
BEDS4
BATHS3 full 1 partial
SQUARE FEET3,146
MLS#2825020
STATUSActive
PROPERTY TYPEResidential - Single Family
SUBDIVISIONSkye Canyon 207 232 - Phase 2
Property Description
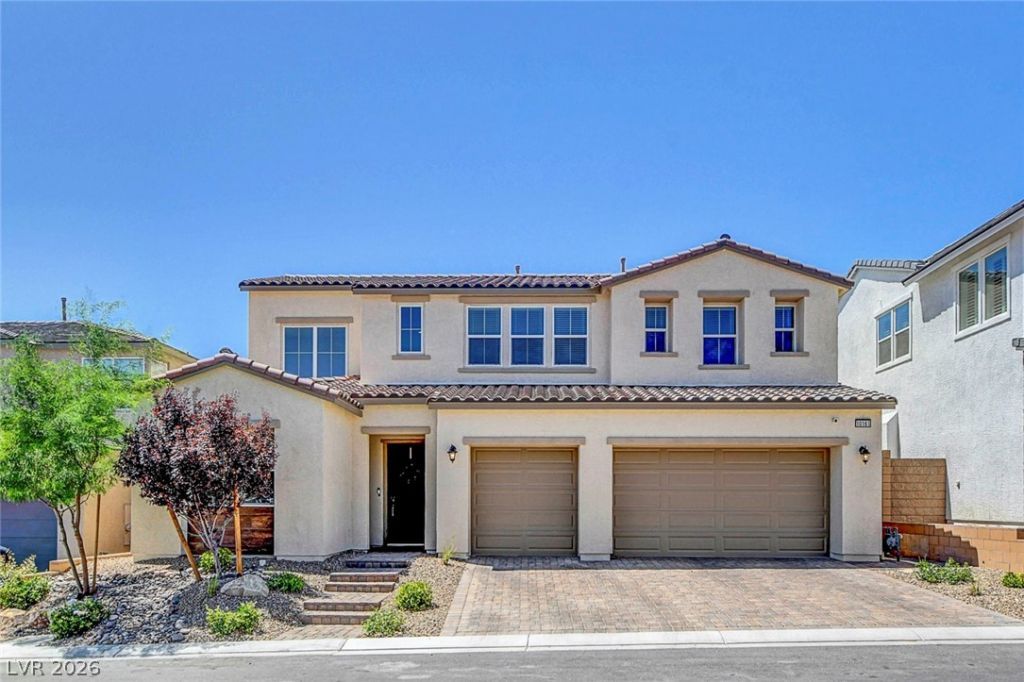
This upgraded Toll Brothers home blends luxury, functionality, and thoughtful design throughout. Featuring 4bedrooms, 3.5 baths, a private flex room with glass doors ideal for a home office or gym, and a spacious loft foradded versatility, this home checks every box. The chef’s kitchen shines with quartzite countertops, an oversizedisland, massive pantry, and high-end finishes. Additional highlights include porcelain tile floors, vaulted ceilings, acustom stair banister, an upgraded laundry room, and a dreamy primary suite with a soaking tub. Step outside toa backyard designed for year-round enjoyment, featuring a heated UV pool, travertine patio, covered lounge area,and low-maintenance turf. Meticulously maintained with weekly professional cleanings and a no-shoes policy sinceday one. Located in Skye Canyon, residents enjoy access to top-tier amenities including a community pool, gym,splash pad, sports park, pickleball courts, dog parks, and a weekly Farmers Market.
Property Features
Property Type: Residential - Single Family
Cooling: Central Air, Electric,2 Units
Garage: 3
Heating: Central, Gas, Multiple Heating Units
Home Style: Two Story
Lot Size: 0.14 Acres
Roof Type: Pitched, Tile
Stories: 2.0
Taxes: $9,216
Year Built: 2022
Amenities
Bathroom on Main Level
Bedroom on Main Level
Ceiling Fan(s)
Three Quarter Bath on Main Level
Window Treatments
Patio
Private Yard
IrrigationSprinklers
Feature Descriptions
Appliances: Dryer, Dishwasher, Gas Cooktop, Disposal, Microwave, Refrigerator, Washer
Association Amenities: Gated, Park, Pool, Spa/Hot Tub, Security
Community Features: Pool
Fencimg: Block, Back Yard
Flooring: Carpet, Laminate, Tile
HOA Fee: 280/ Quarterly
Hot Tub: Yes
Laundry: Cabinets, Gas Dryer Hookup, Laundry Room, Sink, Upper Level
Lot: Drip Irrigation/Bubblers, Desert Landscaping, Landscaped, Synthetic Grass, < 1/4 Acre
Parcel#: 126-12-513-108
Parking: Attached, Garage, Garage Door Opener, Inside Entrance, Private
Parking Notes: Attached, Garage, Garage Door Opener, Inside Entrance
Patio/Porch: Covered, Patio
Pool: Heated, In Ground, Private, Community
Sewer: Public Sewer
Swimming Pool: Yes
Utilities: Underground Utilities
Water: Public
Window: Blinds, Double Pane Windows
Room Sizes
Great Room: 20 X 15
Loft: 19 X 18
Kitchen: 21 X 12
Dining Room: 21 X 10
Den: 13 X 12
Bedroom 4: 12 X 11
Bedroom 3: 13 X 11
Bedroom 2: 13 X 12
Primary Bedroom: 17 X 15
Local Schools
High School: Arbor View
Middle School: Escobedo Edmundo
Elementary School: Divich, Kenneth,Divich, Kenneth
Listed By / Shown By
Listed By
Agency Name: BlackRidge Luxury
Agency Contact: 725-203-3233
Agent Name: Maddie Simental

Shown By
Agent Name: Jonathan Montenegro Pedraza
Agent Phone: (424) 385-2934
Agency Title: Wardley Real Estate

Estimate Your Payment
Estimated Payment
$ 4,669.33 per month $3,624.54 Principal & Interest $768.00 Property Tax $276.79 Homeowner's InsuranceChange Payment Information


This site is hosted, designed and copyright© 1994 - 2026 by Delta Media Group, Inc. -- Patent Pending --
10161 Bismarck Palms Avenue | MLS# 2825020
This single family home located at 10161 Bismarck Palms Avenue , Las Vegas, NV 89166 is currently listed for sale with an asking price of $949,000. This property was built in 2022 and has 4 bedrooms and 3 full and 1 partial baths with 3146 sq. ft. Bismarck Palms Avenue is located in the Skye Canyon 207 232 - Phase 2 subdivision. Search Skye Canyon 207 232 - Phase 2 real estate on jonathanmontenegro.wardleyre.com today.