
BEDS3
BATHS2 full
SQUARE FEET1,310
MLS#2822957
STATUSPending
PROPERTY TYPEResidential - Single Family
SUBDIVISIONWillow Glen At Summerlin-Phase 1
Property Description
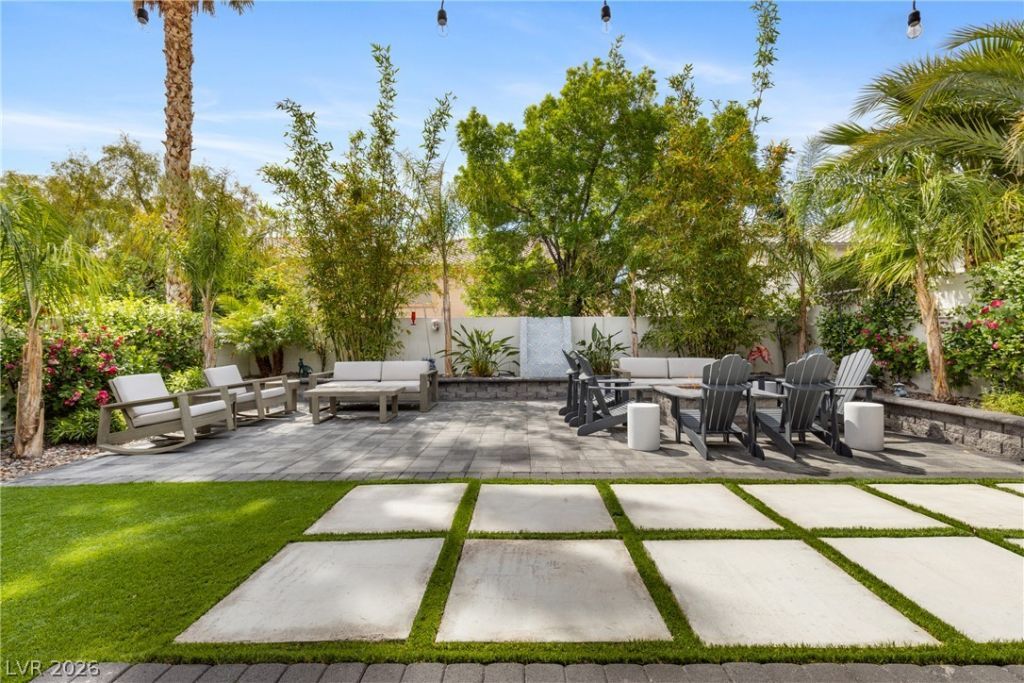
Once you see this absolutely gorgeous and oversized backyard, the home sells itself! Oversized, private backyard with mature landscaping, fire pit and built in BBQ for entertaining or just relaxing with the family. Pride of ownership inside and out. You enter your new home through the foyer which opens up into the open living, dining and kitchen area. All stainless steel appliances, no carpet, neutral colors throughout and lots of light. Your view from your master bedroom is the lush greenery of your backyard trees and is separate from the other bedrooms for added privacy. The upgraded master bathroom has dual sinks and a gorgeous oversized shower. Plantation shutters add to the beauty of the inside of this home. Don't forget the location which is near downtown Summerlin, shopping, restaurants and so much more! Community recreation room, basketball, tennis courts, BBQ area, playground and parks. Must see to appreciate!
Property Features
Property Type: Residential - Single Family
Cooling: Central Air, Electric
Garage: 2
Heating: Central, Gas
Home Style: One Story
Lot Size: 0.12 Acres
Roof Type: Tile
Stories: 1.0
Taxes: $2,076
Year Built: 1998
Amenities
Bathroom on Main Level
Bedroom on Main Level
Ceiling Fan(s)
Full Bath on Main Level
Primary Downstairs
Window Treatments
Built-in Barbecue
Barbecue
Patio
Private Yard
Feature Descriptions
Appliances: Dryer, Dishwasher, Gas Cooktop, Disposal, Gas Range, Microwave, Refrigerator, Washer
Association Amenities: Basketball Court, Barbecue, Playground, Park, Tennis Court(s)
Days on Site: 11
Fencimg: Block, Back Yard
Flooring: Laminate
HOA Fee: 76/ Monthly
Laundry: Gas Dryer Hookup, Main Level, Laundry Room
Lot: Landscaped, Trees, < 1/4 Acre
Parcel#: 164-12-513-013
Parking: Attached, Garage, Garage Door Opener, Inside Entrance, Private
Parking Notes: Attached, Garage, Garage Door Opener, Inside Entrance
Patio/Porch: Covered, Patio
Sewer: Public Sewer
Utilities: Underground Utilities
Water: Public
Window: Plantation Shutters
Room Sizes
Dining Room: 8 X 8
Living Room: 16 X 16
Bedroom 3: 11 X 10
Bedroom 2: 11 X 10
Primary Bedroom: 15 X 13
Local Schools
High School: Palo Verde
Middle School: Fertitta Frank & Victoria
Elementary School: Ober, D'Vorre & Hal,Ober, D'Vorre & Hal
Listed By / Shown By
Listed By
Agency Name: LIFE Realty District
Agency Contact: (702) 592-9835
Agent Name: Alex Mavros

Shown By
Agent Name: Jonathan Montenegro Pedraza
Agent Phone: (424) 385-2934
Agency Title: Wardley Real Estate

Estimate Your Payment
Estimated Payment
$ 2,228.49 per month $1,909.66 Principal & Interest $173.00 Property Tax $145.83 Homeowner's InsuranceChange Payment Information


This site is hosted, designed and copyright© 1994 - 2026 by Delta Media Group, Inc. -- Patent Pending --
10341 Bentley Oaks Avenue | MLS# 2822957
This single family home located at 10341 Bentley Oaks Avenue, Las Vegas, NV 89135 is currently listed for sale with an asking price of $500,000. This property was built in 1998 and has 3 bedrooms and 2 full baths with 1310 sq. ft. Bentley Oaks Avenue is located in the Willow Glen At Summerlin-Phase 1 subdivision. Search Willow Glen At Summerlin-Phase 1 real estate on jonathanmontenegro.wardleyre.com today.