
BEDS3
BATHS2 full
SQUARE FEET1,558
MLS#2823947
STATUSActive
PROPERTY TYPEResidential - Single Family
SUBDIVISIONHunters Glen
Property Description
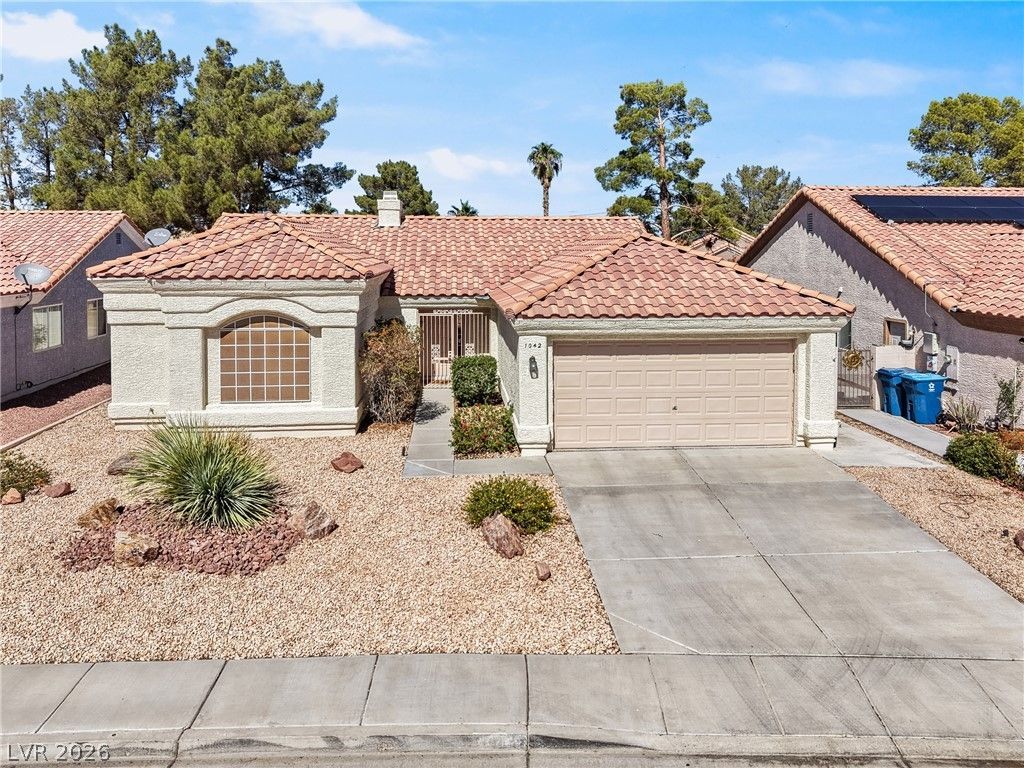
Welcome home to this inviting single-story gem tucked away on a spacious cul-de-sac lot, offering comfort and convenience with no HOA restrictions. Step inside to a welcoming living room featuring a cozy two-way fireplace that creates warmth and ambiance between the living and family rooms. The kitchen is the heart of the home, offering newer stainless steel appliances, a breakfast nook, and a convenient breakfast bar, ideal for casual meals or gathering with family and friends. French doors open to the backyard, creating an effortless flow for indoor-outdoor living and entertaining. Unwind in the private primary suite, complete with an upgraded tile shower and dual sinks, offering a comfortable retreat at the end of the day. The second and third bedrooms feature new luxury vinyl plank flooring and recent paint, providing a refreshed look and feel. New lighting fixtures and ceiling fans throughout bring a fresh, updated feel to the home. Step outside and enjoy the private backyard with a large covered patio, offering an inviting space for entertaining, relaxing, or enjoying the outdoors. Conveniently located close to parks, schools, shopping, dining, freeways, and more. Enjoy!
Property Features
Property Type: Residential - Single Family
Cooling: Central Air, Electric
Fireplaces: 1
Garage: 2
Heating: Central, Gas
Home Style: One Story
Lot Size: 0.14 Acres
Roof Type: Tile
Stories: 1.0
Taxes: $1,708
Year Built: 1990
Amenities
Bathroom on Main Level
Bedroom on Main Level
Ceiling Fan(s)
Primary Downstairs
Window Treatments
Porch
Patio
Private Yard
Feature Descriptions
Appliances: Dryer, Dishwasher, Disposal, Gas Range, Microwave, Refrigerator, Washer
Association Amenities: None
Days on Site: 3
Fencimg: Block, Back Yard
Fireplace: Family Room, Living Room, Multi-Sided
Flooring: Carpet, Luxury Vinyl Plank, Tile
Laundry: Gas Dryer Hookup, Main Level
Lot: Desert Landscaping, Landscaped, < 1/4 Acre
Parcel#: 177-15-513-017
Parking: Attached, Exterior Access Door, Garage, Inside Entrance, Private, Shelves
Parking Notes: Attached, Exterior Access Door, Garage, Inside Entran
Patio/Porch: Covered, Patio, Porch
Sewer: Public Sewer
Utilities: Cable Available
Water: Public
Window: Blinds
Room Sizes
Kitchen: 8 X 6
Living Room: 14 X 13
Family Room: 16 X 12
Dining Room: 11 X 10
Bedroom 3: 11 X 10
Bedroom 2: 11 X 10
Primary Bathroom: 11 X 8
Primary Bedroom: 15 X 12
Local Schools
High School: Silverado
Middle School: Schofield Jack Lund
Elementary School: Hill, Charlotte,Hill, Charlotte
Listed By / Shown By
Listed By
Agency Name: Real Broker LLC
Agent Name: Stephanie Anderson

Shown By
Agent Name: Jonathan Montenegro Pedraza
Agent Phone: (424) 385-2934
Agency Title: Wardley Real Estate

Estimate Your Payment
Estimated Payment
$ 2,000.50 per month $1,726.33 Principal & Interest $142.33 Property Tax $131.83 Homeowner's InsuranceChange Payment Information


This site is hosted, designed and copyright© 1994 - 2026 by Delta Media Group, Inc. -- Patent Pending --
1042 Wainwright Court | MLS# 2823947
This single family home located at 1042 Wainwright Court , Las Vegas, NV 89123 is currently listed for sale with an asking price of $452,000. This property was built in 1990 and has 3 bedrooms and 2 full baths with 1558 sq. ft. Wainwright Court is located in the Hunters Glen subdivision. Search Hunters Glen real estate on jonathanmontenegro.wardleyre.com today.