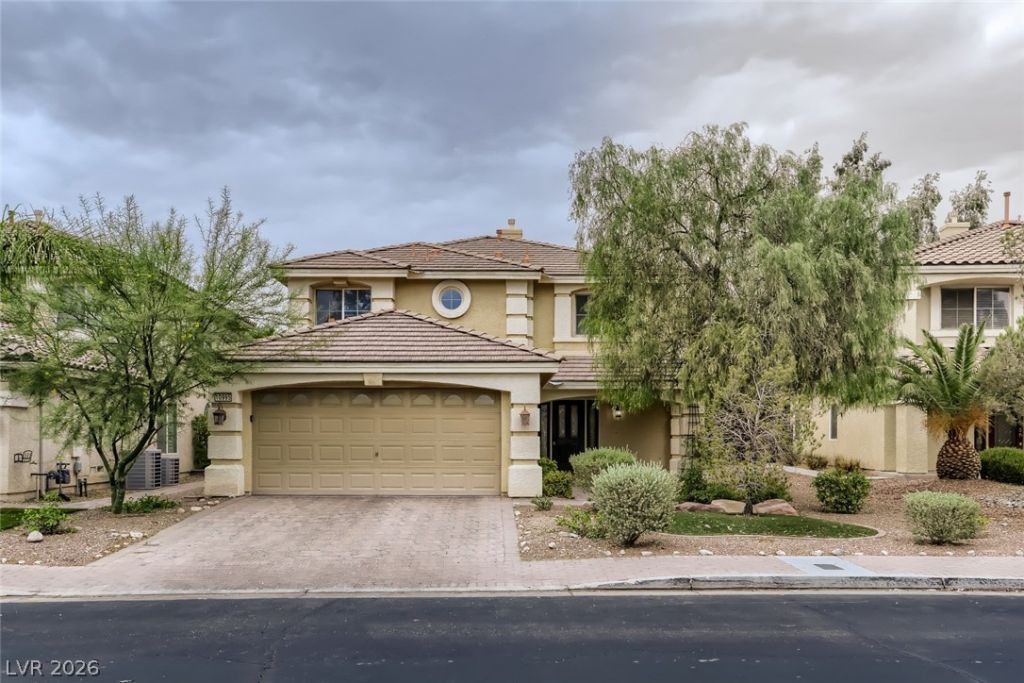

BEDS3
BATHS3 full 1 partial
SQUARE FEET2,247
MLS#2825059
STATUSActive
PROPERTY TYPERental - Single Family
SUBDIVISIONRoyal Highlands At Southern Highlands
Property Description
Elegant two-story home in the South, conveniently located near Goett Family Park and Southern Highlands Preparatory School. This 3-bedroom, 3.5-bath home is nestled in a guard-gated community. It features a mix of carpet, ceramic tile, and laminate flooring. Step into an impressive foyer that leads to a spacious living room with a cozy fireplace. The kitchen boasts granite countertops and beautifully finished cabinetry. The generously sized bedrooms include a stunning primary suite with a luxurious primary bathroom. The splendid backyard is perfect for hosting memorable gatherings.
Property Features
Property Type: Rental - Single Family
Cooling: Central Air, Electric
Fireplaces: 1
Garage: 2
Heating: Central, Gas
Home Style: Two Story
Lot Size: 0.13 Acres
Roof Type: Tile
Stories: 2.0
Year Built: 2006
Amenities
Bathroom on Main Level
Bedroom on Main Level
Ceiling Fan(s)
Full Bath on Main Level
Window Treatments
Feature Descriptions
Appliances: Dishwasher, Disposal, Gas Range, Microwave, Refrigerator
Association Amenities: Gated, Guard
Days on Site: 2
Exterior: Block, Stucco
Fencimg: Block, Back Yard
Fireplace: Gas, Living Room
Flooring: Carpet, Ceramic Tile, Resilient
Laundry: Gas Dryer Hookup, Laundry Room, Upper Level
Parcel#: 177-31-711-128
Parking: Garage, Private
Parking Notes: Garage, Private
Sewer: Public Sewer
Utilities: Cable Available
Window: Blinds
Room Sizes
Living Room: 21 X 14
Loft: 21 X 16
Dining Room: 10 X 8
Primary Bedroom: 14 X 12
Local Schools
High School: Desert Oasis
Middle School: Tarkanian
Elementary School: Stuckey, Evelyn,Stuckey, Evelyn
Listed By / Shown By
Listed By
Agency Name: Atlas NV, LLC
Agency Contact: 702-302-4046
Agent Name: Renee M. Green

Shown By
Agent Name: Jonathan Montenegro Pedraza
Agent Phone: (424) 385-2934
Agency Title: Wardley Real Estate



This site is hosted, designed and copyright© 1994 - 2026 by Delta Media Group, Inc. -- Patent Pending --
10995 Royal Highlands Street | MLS# 2825059
This property located at 10995 Royal Highlands Street , Las Vegas, NV 89141 is currently listed for rent with an asking price of $2,666 / Monthly. Search Las Vegas real estate on jonathanmontenegro.wardleyre.com today.