
BEDS2
BATHS2 full 1 partial
SQUARE FEET1,170
MLS#2824952
STATUSActive
PROPERTY TYPERental - Single Family
SUBDIVISIONAMBER RIDGE-UNIT 1
Property Description
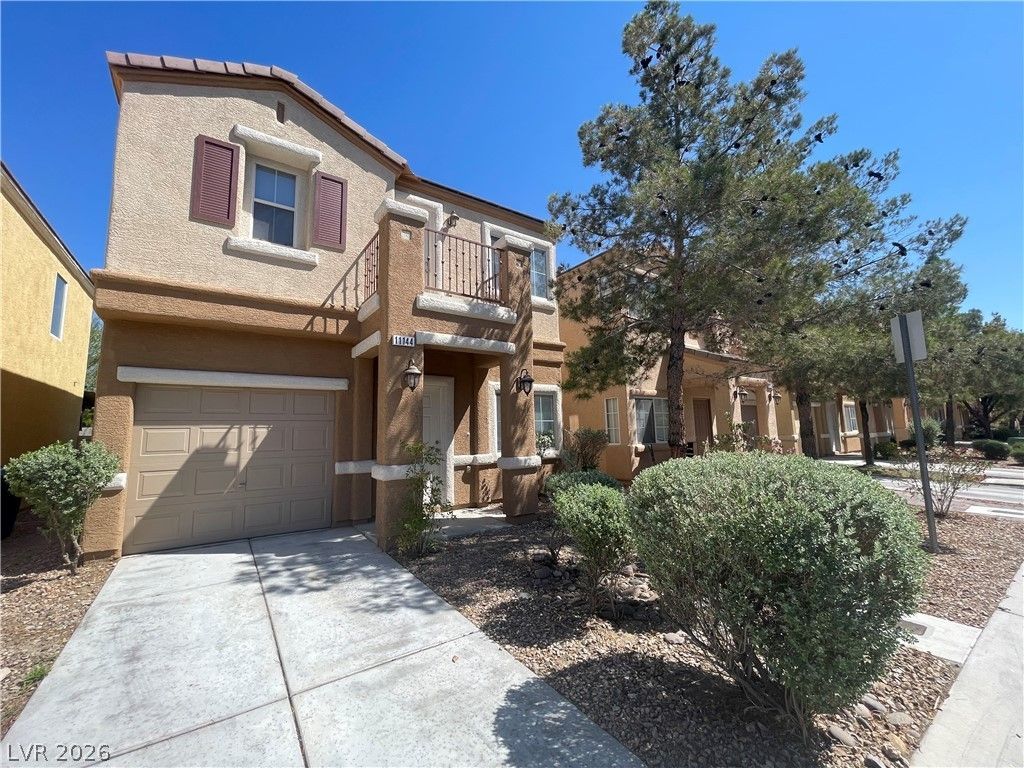
*14 DAYS FREE FROM THE DATE OF APPROVAL* Advertised rent includes HOA dues, sewer, and RBP* Welcome to this well-maintained 2-bedroom, 2.5-bathroom home in Henderson. This property features a 1 car garage and a private backyard, offering space for outdoor enjoyment. Inside, both bedrooms include en-suite bathrooms, supporting a flexible dual-suite layout. The home has all new carpet throughout and a spacious primary closet for ample storage. Located near shopping, dining, and community parks, the home also showcases low-maintenance desert landscaping. *All residents are enrolled in the Resident Benefits Package (RBP) for $39.95/month which includes liability insurance, credit building to help boost the resident’s credit score with timely rent payments, HVAC air filter delivery, move-in concierge service making utility connection and home service setup a breeze during your move-in, our resident rewards program, and much more!
Property Features
Property Type: Rental - Single Family
Cooling: Central Air, Electric
Garage: 1
Heating: Central, Gas
Home Style: Two Story
Lot Size: 0.05 Acres
Roof Type: Tile
Stories: 2.0
Year Built: 2005
Amenities
Bathroom on Main Level
Window Treatments
IrrigationSprinklers
Feature Descriptions
Appliances: Dryer, Dishwasher, Disposal, Gas Oven, Gas Range, Microwave, Refrigerator, Washer/Dryer, Washer/DryerAllInOne, Washer
Days on Site: 4
Exterior: Frame, Stucco, Drywall
Fencimg: Block, Back Yard
Flooring: Carpet, Linoleum, Vinyl
Laundry: Gas Dryer Hookup, Laundry Room
Lot: Drip Irrigation/Bubblers, Desert Landscaping, Landscaped, Rocks
Parcel#: 177-34-810-015
Parking: Attached, Garage, Inside Entrance, Private
Parking Notes: Attached, Garage, Inside Entrance, Private
Sewer: Public Sewer
Utilities: Cable Available
Window: Blinds
Room Sizes
Primary Bedroom: 12 X 14
Living Room: 14 X 15
Dining Room: 7 X 8
Bedroom 2: 12 X 14
Local Schools
High School: Liberty
Middle School: Webb, Del E.
Elementary School: Schorr, Steve,Schorr, Steve
Listed By / Shown By
Listed By
Agency Name: Oishi's Property Management
Agency Contact: 702-431-1200
Agent Name: Virginia Barley

Shown By
Agent Name: Jonathan Montenegro Pedraza
Agent Phone: (424) 385-2934
Agency Title: Wardley Real Estate



This site is hosted, designed and copyright© 1994 - 2026 by Delta Media Group, Inc. -- Patent Pending --
11144 Abbeyfield Rose Drive | MLS# 2824952
This property located at 11144 Abbeyfield Rose Drive, Henderson, NV 89052 is currently listed for rent with an asking price of $1,685 / Monthly. Search Henderson real estate on jonathanmontenegro.wardleyre.com today.