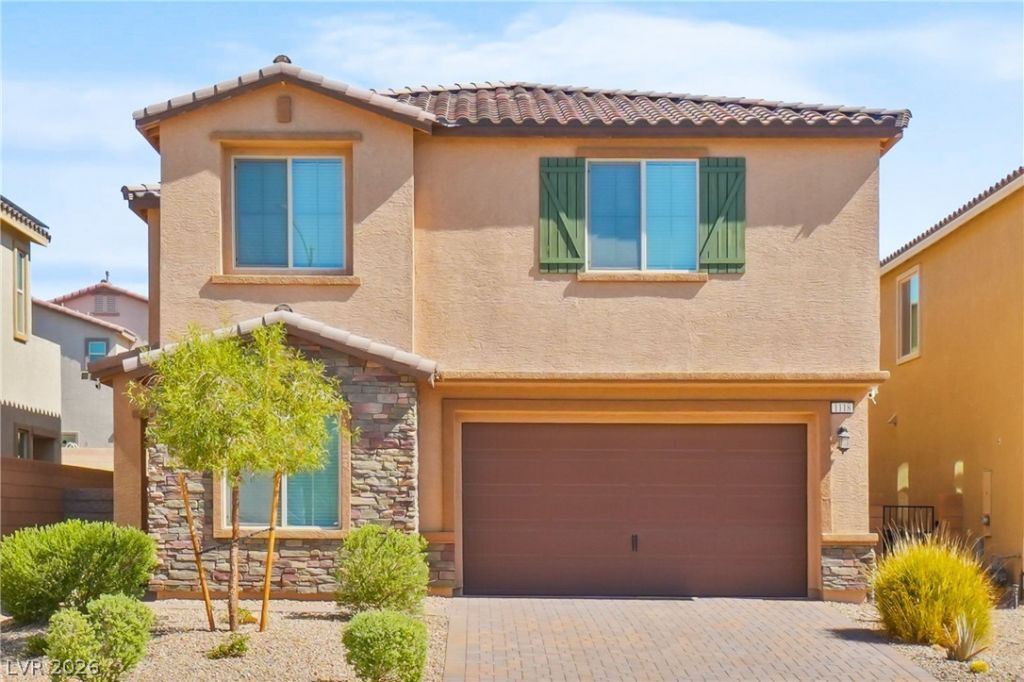

BEDS4
BATHS3 full
SQUARE FEET2,703
MLS#2825177
STATUSActive
PROPERTY TYPERental - Single Family
SUBDIVISIONSedona Ranch Parcel 41 42
Property Description
Welcome to this stunning 4-bedroom, 3-bathroom home nestled in a gated North Las Vegas community! The spacious open-concept floor plan is designed for comfortable living and entertaining, featuring a beautifully appointed kitchen with a large island, walk-in pantry, stainless steel appliances, gorgeous tile backsplash, and an abundance of cabinet space. The generous primary suite offers a spa-like retreat with dual sinks, a separate soaking tub and shower, and a large walk-in closet. All bedrooms feature walk-in closets for exceptional storage. Enjoy an upstairs balcony, spacious laundry room with additional cabinets, full-size washer and dryer, and an oversized garage. The expansive backyard features low-maintenance desert landscaping creating an inviting space to relax or entertain. Residents also enjoy access to community amenities and convenient BBQ areas. This home offers the perfect combination of style, space, and everyday comfort!
Property Features
Property Type: Rental - Single Family
Cooling: Central Air, Electric
Garage: 2
Heating: Central, Gas
Home Style: Two Story
Lot Size: 0.12 Acres
Roof Type: Tile
Stories: 2.0
Year Built: 2021
Amenities
Bathroom on Main Level
Bedroom on Main Level
Ceiling Fan(s)
Feature Descriptions
Appliances: Dryer, Dishwasher, Disposal, Gas Range, Microwave, Refrigerator, Washer/Dryer, Washer/DryerAllInOne, Washer
Association Amenities: Gated, Park
Days on Site: 1
Exterior: Block, Stucco
Fencimg: Block, Back Yard
Flooring: Carpet, Linoleum, Vinyl
Laundry: Electric Dryer Hookup, Gas Dryer Hookup, Laundry Room, Upper Level
Parcel#: 124-26-411-099
Parking: Garage, Private
Parking Notes: Garage, Private
Utilities: Cable Available
Room Sizes
Den: 14 X 19
Family Room: 13 X 16
Dining Room: 6 X 13
Bedroom 4: 10 X 12
Bedroom 3: 11 X 12
Bedroom 2: 13 X 10
Primary Bedroom: 11 X 16
Local Schools
High School: Legacy
Middle School: Findlay Clifford O.
Elementary School: Scott, Jesse D.,Scott, Jesse D.
Listed By / Shown By
Listed By
Agency Name: Triumph Property Management Co
Agency Contact: 702-367-2323
Agent Name: Kamyar Zargari

Shown By
Agent Name: Jonathan Montenegro Pedraza
Agent Phone: (424) 385-2934
Agency Title: Wardley Real Estate



This site is hosted, designed and copyright© 1994 - 2026 by Delta Media Group, Inc. -- Patent Pending --
1118 Junipine Avenue | MLS# 2825177
This property located at 1118 Junipine Avenue , North Las Vegas, NV 89081 is currently listed for rent with an asking price of $2,550 / Monthly. Search North Las Vegas real estate on jonathanmontenegro.wardleyre.com today.