
BEDS3
BATHS2 full 1 partial
SQUARE FEET2,414
MLS#2825254
STATUSActive
PROPERTY TYPERental - Condominium
SUBDIVISIONSummerlin Village 18-Parcel L Fairway Hills Amd
Property Description
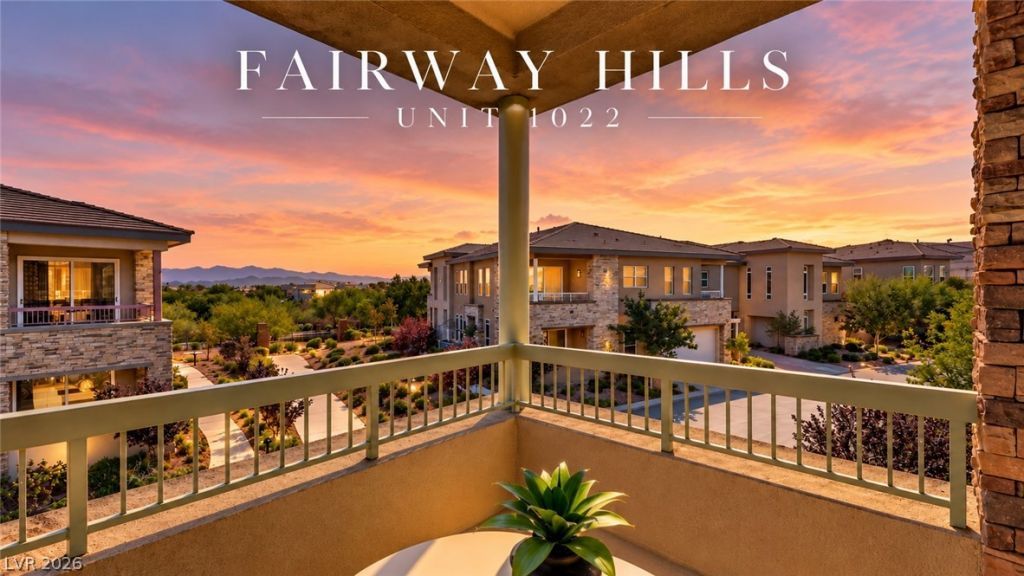
Experience refined luxury living in Fairway Hills, an exclusive enclave within the prestigious guard-gated community of The Ridges in Summerlin. Offering 2,414 square feet, this sophisticated residence features 3 bedrooms, a versatile den, and 3 bathrooms. The open-concept floor plan seamlessly connects the kitchen, dining, and living areas, complemented by contemporary finishes, an elegant fireplace, and expansive sliding glass doors that invite natural light throughout. Generous covered outdoor spaces offer a peaceful setting for relaxing or entertaining. A spacious primary suite, private two-car garage, and elevator access provide comfort and convenience. Residents enjoy exclusive amenities including a clubhouse, pool, spa, and fitness center, along with access to Club Ridges. Ideally located near world-class golf, Downtown Summerlin, fine dining, shopping, and Red Rock Canyon, this residence offers an exceptional lock-and-leave lifestyle.
Property Features
Property Type: Rental - Condominium
Cooling: Central Air, Electric,2 Units
Fireplaces: 1
Garage: 2
Heating: Central, Gas, Multiple Heating Units
Home Style: One Story
Roof Type: Tile
Stories: 1.0
Year Built: 2020
Amenities
Window Treatments
Feature Descriptions
Appliances: Built-In Gas Oven, Double Oven, Dryer, Dishwasher, Gas Cooktop, Disposal, Microwave, Refrigerator, Water Softener Owned, Washer/Dryer, Washer/DryerAllInOne, Washer
Association Amenities: Basketball Court, Country Club, Clubhouse, Fitness Center, Golf Course, Gated, Playground, Pickleball, Pool, Guard, Spa/Hot Tub, Tennis Court(s)
Community Features: Pool
Exterior: Frame, Stucco
Fencimg: None
Fireplace: Family Room, Gas, Family/Living/Great Room
Flooring: Carpet, Porcelain Tile, Tile
Hot Tub: Yes
Laundry: Cabinets, Gas Dryer Hookup, Laundry Room, Sink
Parcel#: 164-23-518-023
Parking: Electric Vehicle Charging Station(s), Garage, Private
Parking Notes: Electric Vehicle Charging Station(s), Garage, Privat
Pool: Community
Swimming Pool: Yes
Utilities: Cable Available
Window: Window Treatments
Room Sizes
Dining Room: 19 X 15
Den: 15 X 15
Bedroom 3: 13 X 12
Bedroom 2: 13 X 12
Primary Bedroom: 16 X 15
Local Schools
High School: Durango
Middle School: Fertitta Frank & Victoria
Elementary School: Goolsby, Judy & John,Goolsby, Judy & Joh
Listed By / Shown By
Listed By
Agency Name: Luxury Estates International
Agency Contact: (702) 686-6638
Agent Name: Austin Sherwood

Shown By
Agent Name: Jonathan Montenegro Pedraza
Agent Phone: (424) 385-2934
Agency Title: Wardley Real Estate



This site is hosted, designed and copyright© 1994 - 2026 by Delta Media Group, Inc. -- Patent Pending --
11280 Granite Ridge Drive , Unit 1022 | MLS# 2825254
This property located at 11280 Granite Ridge Drive , Unit 1022, Las Vegas, NV 89135 is currently listed for rent with an asking price of $8,500 / Monthly. Search Las Vegas real estate on jonathanmontenegro.wardleyre.com today.