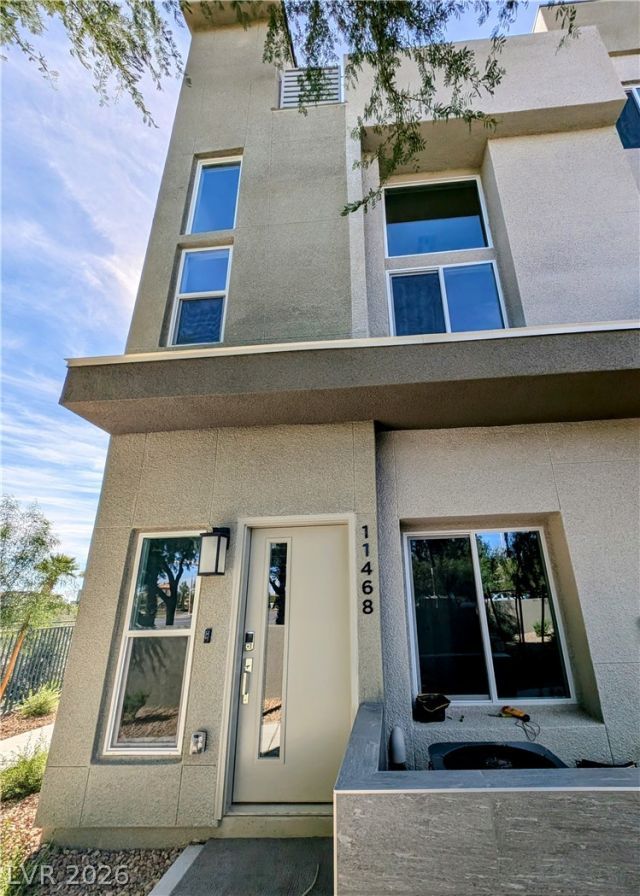

BEDS3
BATHS3 full
SQUARE FEET1,495
MLS#2825214
STATUSActive
PROPERTY TYPERental - Townhouse
SUBDIVISIONCity Loft Twnhms
Property Description
6 month lease plus beautifully fully furnished end-unit townhome in Summerlin Centre with open-concept layout, natural light with expansive windows. Private two car garage and within walking distance to Red Rock Casino, Las Vegas Ballpark, and Downtown Summerlin. Enjoy 2 balconies, one large balcony with mountain views. Kitchen with upgraded quartz countertops, oversized deep sink, gray shaker cabinets, soft-close drawers, pantry, large island, pendent lighting, and kitchen essentials/small appliances. New, energy-efficient appliances include a French door refrigerator with beverage center, oven, microwave, dishwasher, high-capacity smart stacked washer & dryer. 3 furnished bedrooms, each w/ a private bathroom. Primary with king mattress, Bedroom 2 and 3 with queen mattresses. Primary bath includes dual sinks, vanity, and a separate water closet. Smart thermostats offer customizable three-zone heating and cooling for each floor. Water softener and water filtration system included. Gated community with clubhouse, swimming area, guest parking, playground and pet park.
Property Features
Property Type: Rental - Townhouse
Cooling: Central Air, Electric
Garage: 2
Heating: Central, Electric
Lot Size: 0.03 Acres
Roof Type: Tile
Year Built: 2023
Amenities
Bathroom on Main Level
Bedroom on Main Level
Ceiling Fan(s)
Full Bath on Main Level
Window Treatments
Balcony
Feature Descriptions
Appliances: Dryer, Dishwasher, Electric Oven, Electric Range, Disposal, Microwave, Refrigerator, Water Softener Owned, Washer/Dryer, Washer/DryerAllInOne, Water Purifier, Washer
Association Amenities: Clubhouse, Dog Park, Gated, Playground, Pool, Spa/Hot Tub
Community Features: Pool
Days on Site: 1
Exterior: Frame, Stucco
Fencimg: None
Flooring: Carpet, Luxury Vinyl Plank
Hot Tub: Yes
Laundry: Electric Dryer Hookup, Laundry Closet, Upper Level
Parcel#: 164-02-117-019
Parking: Attached, Garage, Garage Door Opener, Private, Guest
Parking Notes: Attached, Garage, Garage Door Opener, Private, Guest
Patio/Porch: Balcony
Pool: Community
Special View Info: Mountain(s)
Swimming Pool: Yes
Utilities: Cable Available
Window: Blinds, Window Treatments
Room Sizes
Primary Bedroom: 17 X 12
Bedroom 3: 12 X 11
Kitchen: 10 X 11
Living Room: 10 X 10
Bedroom 2: 10 X 11
Local Schools
High School: Palo Verde
Middle School: Rogich Sig
Elementary School: Goolsby, Judy & John,Goolsby, Judy & Joh
Listed By / Shown By
Listed By
Agency Name: BHHS Nevada Properties
Agency Contact: (661) 860-6806
Agent Name: Megan Riley

Shown By
Agent Name: Jonathan Montenegro Pedraza
Agent Phone: (424) 385-2934
Agency Title: Wardley Real Estate



This site is hosted, designed and copyright© 1994 - 2026 by Delta Media Group, Inc. -- Patent Pending --
11468 Roaring Peak Drive | MLS# 2825214
This property located at 11468 Roaring Peak Drive , Las Vegas, NV 89135 is currently listed for rent with an asking price of $3,400 / Monthly. Search Las Vegas real estate on jonathanmontenegro.wardleyre.com today.