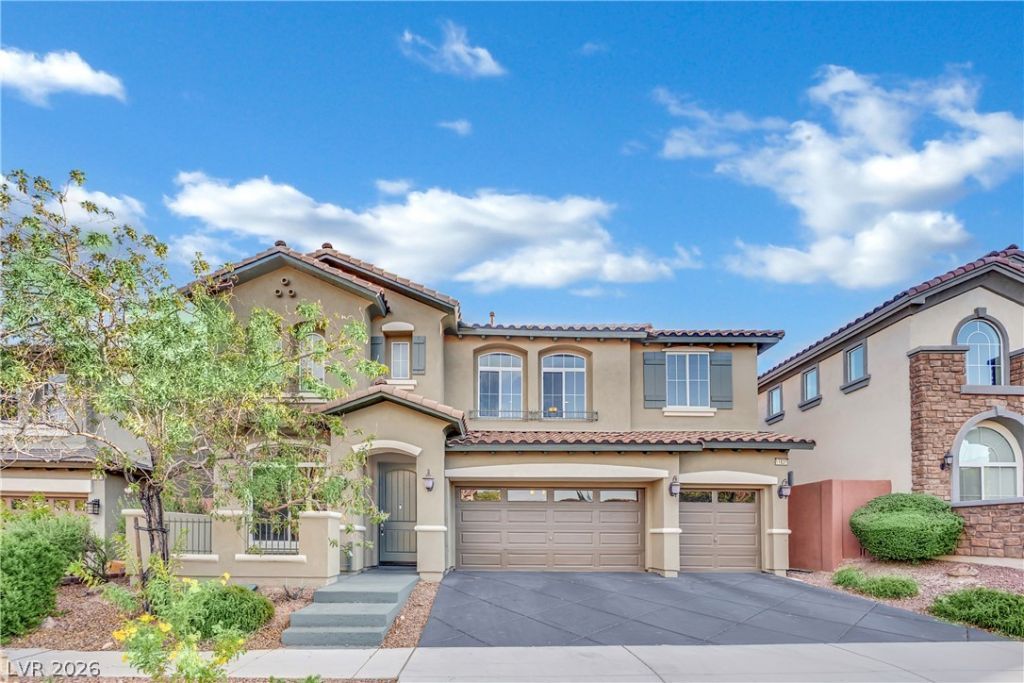

BEDS4
BATHS3 full
SQUARE FEET3,126
MLS#2823820
STATUSActive
PROPERTY TYPERental - Single Family
SUBDIVISIONSummerlin Village 19-Phase 3
Property Description
Beautiful 4-bedroom, 3-bath home located in a gated Summerlin community with a spacious and versatile layout. The dramatic high ceilings and large windows give the main living areas an open, bright feel. The kitchen offers granite countertops, a generous center island, and plenty of workspace for everyday living or entertaining. Additional highlights include a large upstairs loft, a separate room that can be used as an office or fitness space, built-in features, tile flooring on the main level, and wood-look laminate upstairs. The primary suite includes an oversized walk-in closet with excellent storage. Outside, the large backyard provides plenty of room to relax or entertain. Community amenities include a pool, spa, and park. The 3-car garage is equipped with a Level 2 EV charger. Conveniently located near Downtown Summerlin, Costco, dining, entertainment, Red Rock Canyon, schools, and the 215 Beltway. Partially furnished.
Property Features
Property Type: Rental - Single Family
Cooling: Central Air, Electric
Fireplaces: 1
Garage: 3
Heating: Central, Gas
Home Style: Two Story
Lot Size: 0.13 Acres
Roof Type: Tile
Stories: 2.0
Year Built: 2007
Amenities
Bathroom on Main Level
Bedroom on Main Level
Window Treatments
Feature Descriptions
Appliances: Dryer, Dishwasher, Disposal, Gas Oven, Gas Range, Refrigerator, Washer/Dryer, Washer/DryerAllInOne, Washer
Association Amenities: Gated, Pool
Days on Site: 7
Exterior: Frame, Stucco
Fencimg: Block, Back Yard
Flooring: Carpet, Tile
Laundry: Gas Dryer Hookup, Laundry Room
Parcel#: 164-02-112-022
Parking: Garage, Private, Guest
Parking Notes: Garage, Private, Guest
Pool: Association
Utilities: Cable Available
Window: Blinds
Room Sizes
Kitchen: 16 X 11
Bedroom 4: 11 X 11
Bedroom 3: 10 X 11
Bedroom 2: 10 X 11
Primary Bedroom: 16 X 16
Local Schools
High School: Palo Verde
Middle School: Rogich Sig
Elementary School: Goolsby, Judy & John,Goolsby, Judy & Joh
Listed By / Shown By
Listed By
Agency Name: Keller Williams MarketPlace
Agency Contact: renton@kwvegas.com
Agent Name: Renton D. Yu

Shown By
Agent Name: Jonathan Montenegro Pedraza
Agent Phone: (424) 385-2934
Agency Title: Wardley Real Estate



This site is hosted, designed and copyright© 1994 - 2026 by Delta Media Group, Inc. -- Patent Pending --
11631 Suburban Road | MLS# 2823820
This property located at 11631 Suburban Road, Las Vegas, NV 89135 is currently listed for rent with an asking price of $3,500 / Monthly. Search Las Vegas real estate on jonathanmontenegro.wardleyre.com today.