
BEDS3
BATHS2 full 1 partial
SQUARE FEET1,856
MLS#2824207
STATUSActive
PROPERTY TYPERental - Single Family
SUBDIVISIONTERRACINA PHASE 4
Property Description
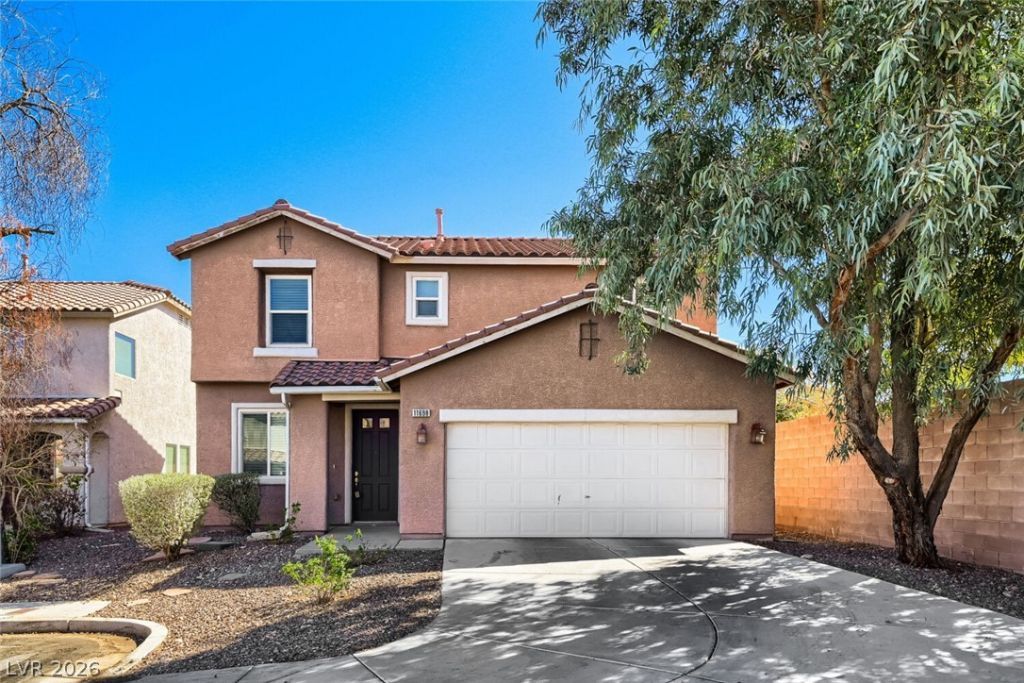
Newly renovated two story home features kitchen remodel, freshly painted & updated flooring throughout! This home offers three bedrooms, two full bathrooms, and one half bathroom across 1,856 square feet of living space located at the end of the cul-de-sac on an oversized lot. Inside, an open floor plan flows seamlessly from the living area past a modern fireplace with glass doors. The interior is characterized by wood lvp flooring throughout, with blinds and ceiling fans installed in multiple rooms. The updated kitchen features granite counters, tons of cabinets, a center island, with all appliances included. A half bath is located downstairs, alongside a comfortable living space. Upstairs, a versatile loft features lvp flooring and a ceiling fan. The bedrooms feature lvp flooring, ceiling fans & blinds. A spacious primary bathroom upstairs is equipped with a double vanity and a deep soaking tub, which sits adjacent to a separate glass-enclosed shower. Guest bathroom features a tub-shower combination. A dedicated laundry room is also situated upstairs, featuring built-in cabinets. Residents can enjoy outdoor living on the covered concrete patio, or beneath the pergola. The backyard oasis includes a heated, in-ground pool and spa surrounded by desert landscaping. A Unique Find!
Property Features
Property Type: Rental - Single Family
Cooling: Central Air, Electric
Fireplaces: 1
Garage: 2
Heating: Central, Gas
Home Style: Two Story
Lot Size: 0.12 Acres
Roof Type: Tile
Stories: 2.0
Year Built: 2004
Amenities
Bathroom on Main Level
Ceiling Fan(s)
Half Bath on Main Level
Window Treatments
Patio
Private Yard
IrrigationSprinklers
Feature Descriptions
Appliances: Dryer, Dishwasher, Disposal, Gas Range, Gas Water Heater, Microwave, Refrigerator, Washer/Dryer, Washer/DryerAllInOne, Washer
Exterior: Frame, Stucco
Fencimg: Block, Back Yard
Fireplace: Gas, Living Room
Flooring: Luxury Vinyl Plank
Laundry: Gas Dryer Hookup, Laundry Room, Upper Level
Lot: Drip Irrigation/Bubblers, Desert Landscaping, Landscaped, Sprinklers Timer
Parcel#: 191-04-210-101
Parking: Attached, Garage, Private
Parking Notes: Attached, Garage, Private
Patio/Porch: Covered, Patio
Pool: In Ground, Private
Spa: Yes
Swimming Pool: Yes
Utilities: Cable Available
Window: Blinds
Room Sizes
Family Room: 16 X 14
Dining Room: 11 X 8
Bedroom 3: 10 X 10
Bedroom 2: 11 X 10
Primary Bedroom: 17 X 12
Local Schools
High School: Liberty
Middle School: Silvestri
Elementary School: Schorr, Steve,Schorr, Steve
Listed By / Shown By
Listed By
Agency Name: LA Real Estate Group
Agency Contact: 702-497-3730
Agent Name: Lianna L. Alvarez

Shown By
Agent Name: Jonathan Montenegro Pedraza
Agent Phone: (424) 385-2934
Agency Title: Wardley Real Estate



This site is hosted, designed and copyright© 1994 - 2026 by Delta Media Group, Inc. -- Patent Pending --
11698 Autunno Street | MLS# 2824207
This property located at 11698 Autunno Street , Las Vegas, NV 89183 is currently listed for rent with an asking price of $2,500 / Monthly. Search Las Vegas real estate on jonathanmontenegro.wardleyre.com today.