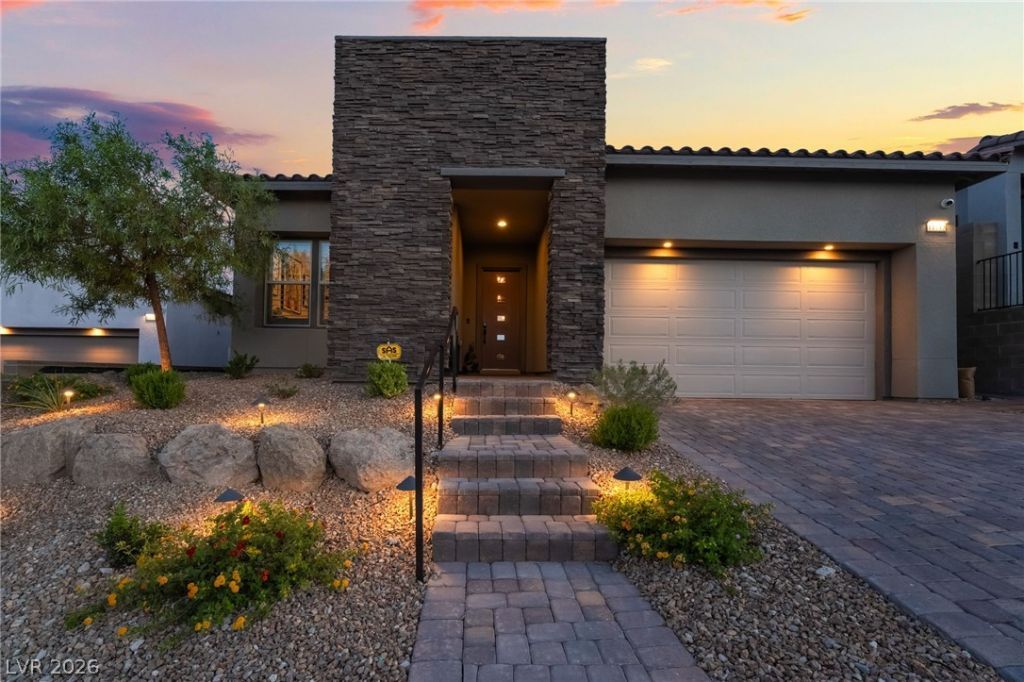

BEDS3
BATHS3 full
SQUARE FEET2,136
MLS#2825196
STATUSActive
PROPERTY TYPEResidential - Single Family
SUBDIVISIONFalcon Crest Summerlin V22 Parcels C D
Property Description
As evening falls, the Las Vegas Valley begins to glow beyond the infinity-edge pool. From this elevated backyard in Falcon Crest, the view stretches across the city, the Strip, and the surrounding mountains—a setting that makes a quiet night at home feel like an occasion. Inside, this 2023 single-story home is designed around light, space, and the view. The great room and dining area flow into a kitchen with an oversized island, double ovens, generous cabinetry, and a walk-in pantry. Large windows keep the scenery in sight, while the covered patio extends everyday living outdoors. The backyard is ready for both company and solitude: swim, unwind in the spa, gather by the fire pit, or dine outdoors beside the built-in barbecue. The 6,970-square-foot lot offers room to enjoy the setting from more than one vantage point. The private primary suite features an oversized shower and a custom walk-in closet. Two additional bedrooms each have their own bathroom, offering comfortable space for guests or a home office. Customized closets and a fully owned solar system add practical value to a home defined by its setting. Set within Falcon Crest’s gated, single-story community in Summerlin West, 11713 Hatchling Avenue brings together a remarkable view, a finished outdoor retreat, and a home designed to enjoy them every day.
Property Features
Property Type: Residential - Single Family
Cooling: Central Air, Electric
Garage: 2
Heating: Central, Gas
Home Style: One Story
Lot Size: 0.16 Acres
Roof Type: Tile
Stories: 1.0
Taxes: $8,211
Year Built: 2023
Amenities
Ceiling Fan(s)
Primary Downstairs
Window Treatments
Built-in Barbecue
Barbecue
Patio
Private Yard
IrrigationSprinklers
Feature Descriptions
Appliances: Built-In Gas Oven, Dryer, Dishwasher, Gas Cooktop, Disposal, Microwave, Refrigerator, Washer
Association Amenities: Gated
Exterior: Drywall
Fencimg: Block, Back Yard
Flooring: Carpet, Luxury Vinyl Plank, Tile
HOA Fee: 93/ Monthly
Laundry: Gas Dryer Hookup, Laundry Room
Lot: Drip Irrigation/Bubblers, Desert Landscaping, Landscaped, < 1/4 Acre
Parcel#: 137-14-418-056
Parking: Attached, Garage, Inside Entrance, Private
Parking Notes: Attached, Garage, Inside Entrance, Private
Patio/Porch: Covered, Patio
Pool: Heated, In Ground, Private
Sewer: Public Sewer
Spa: Yes
Special View Info: City, Mountain(s), Strip View
Swimming Pool: Yes
Utilities: Underground Utilities
Water: Public
Window: Blinds
Room Sizes
Family Room: 22 X 13
Dining Room: 12 X 13
Bedroom 3: 10 X 11
Bedroom 2: 10 X 12
Primary Bedroom: 14 X 16
Local Schools
High School: Palo Verde
Middle School: Becker
Elementary School: Lummis, William,Lummis, William
Listed By / Shown By
Listed By
Agency Name: Keller Williams Realty Las Veg
Agency Contact: blake@smithteamlasvegas.com
Agent Name: Blake J. Tomkowiak

Shown By
Agent Name: Jonathan Montenegro Pedraza
Agent Phone: (424) 385-2934
Agency Title: Wardley Real Estate

Estimate Your Payment
Estimated Payment
$ 5,103.56 per month $4,105.77 Principal & Interest $684.25 Property Tax $313.54 Homeowner's InsuranceChange Payment Information


This site is hosted, designed and copyright© 1994 - 2026 by Delta Media Group, Inc. -- Patent Pending --
11713 Hatchling Avenue | MLS# 2825196
This single family home located at 11713 Hatchling Avenue , Las Vegas, NV 89138 is currently listed for sale with an asking price of $1,075,000. This property was built in 2023 and has 3 bedrooms and 3 full baths with 2136 sq. ft. Hatchling Avenue is located in the Falcon Crest Summerlin V22 Parcels C D subdivision. Search Falcon Crest Summerlin V22 Parcels C D real estate on jonathanmontenegro.wardleyre.com today.