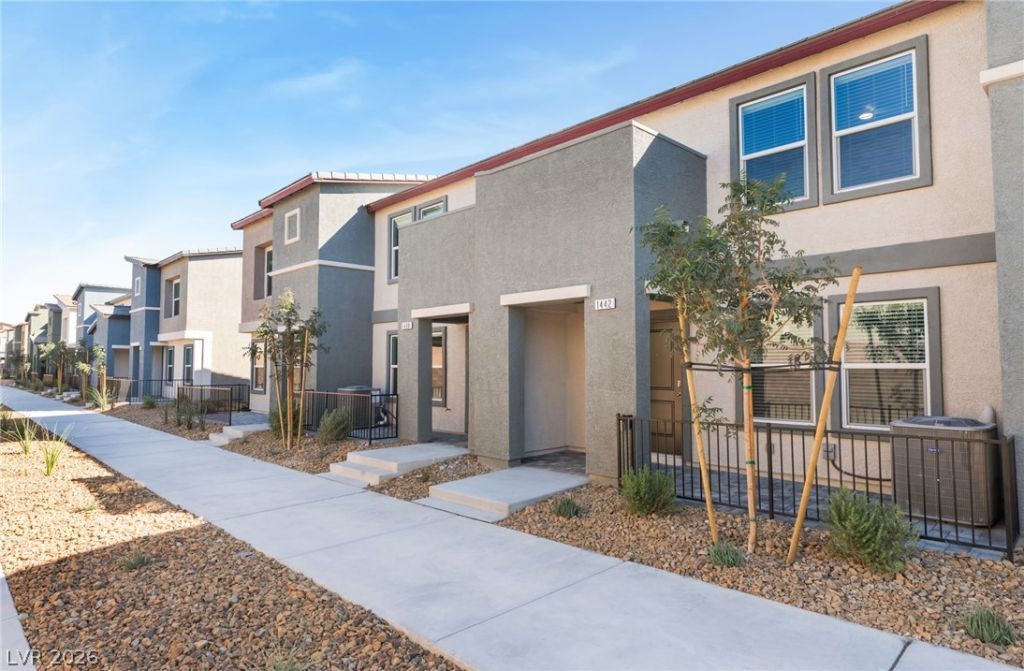

BEDS3
BATHS2 full 1 partial
SQUARE FEET1,309
MLS#2824833
STATUSActive
PROPERTY TYPERental - Townhouse
SUBDIVISIONVts Village 1 Parcel 108 Phase 2
Property Description
Brand new DR Horton townhome available now for immediate move-in. Two story, 3 bedroom, 2.5 bath with an attached 2 car garage in the Tule Springs area of North Las Vegas. Kitchen features white shaker cabinets, quartz countertops, and stainless steel appliances. Luxury vinyl plank flooring downstairs and ceiling fans throughout. Additional upgrades include a Wi-Fi-enabled garage door opener, water softener, and tankless hot water heater. Community amenities include a pool, playground, and nearby parks. Convenient location with quick access to the 215 Beltway, shopping, dining, and schools.
Property Features
Property Type: Rental - Townhouse
Cooling: Central Air, Electric
Garage: 2
Heating: Central, Electric, Zoned
Home Style: Two Story
Lot Size: 0.03 Acres
Roof Type: Tile
Stories: 2.0
Year Built: 2026
Amenities
Bathroom on Main Level
Ceiling Fan(s)
Half Bath on Main Level
Window Treatments
Programmable Thermostat
Porch
Feature Descriptions
Appliances: Dryer, Dishwasher, Electric Oven, Electric Range, Electric Water Heater, Disposal, Instant Hot Water, Microwave, Refrigerator, Water Softener Owned, Washer/Dryer, Washer/DryerAllInOne, Water Purifier, Washer
Association Amenities: Dog Park, Gated, Playground, Park, Pool
Community Features: Pool
Days on Site: 1
Exterior: Frame, Stucco
Fencimg: Front Yard, Partial
Flooring: Carpet, Luxury Vinyl Plank
Laundry: Electric Dryer Hookup, Laundry Room, Upper Level
Lot: Zero Lot Line
Parcel#: 124-16-713-002
Parking: Attached, Garage, Garage Door Opener, Inside Entrance, Private, Guest
Parking Notes: Attached, Garage, Garage Door Opener, Inside Entrance
Patio/Porch: Porch
Pool: Community
Sewer: Public Sewer
Special View Info: None
Swimming Pool: Yes
Utilities: Cable Not Available, Electricity Available, Underground Utilities
Window: Blinds, Window Treatments
Room Sizes
Bedroom 3: 10 X 11
Bedroom 2: 10 X 11
Primary Bedroom: 14 X 14
Local Schools
High School: Legacy
Middle School: Saville Anthony
Elementary School: Triggs, Vincent,Triggs, Vincent
Listed By / Shown By
Listed By
Agency Name: Keller Williams MarketPlace
Agency Contact: (702) 575-5433
Agent Name: Evan C. Rodgers

Shown By
Agent Name: Jonathan Montenegro Pedraza
Agent Phone: (424) 385-2934
Agency Title: Wardley Real Estate



This site is hosted, designed and copyright© 1994 - 2026 by Delta Media Group, Inc. -- Patent Pending --
1442 Foley Bay Drive | MLS# 2824833
This property located at 1442 Foley Bay Drive , North Las Vegas, NV 89084 is currently listed for rent with an asking price of $2,300 / Monthly. Search North Las Vegas real estate on jonathanmontenegro.wardleyre.com today.