
BEDS4
BATHS3 full
SQUARE FEET2,172
MLS#2824603
STATUSActive
PROPERTY TYPEResidential - Single Family
SUBDIVISIONValley West 8
Property Description
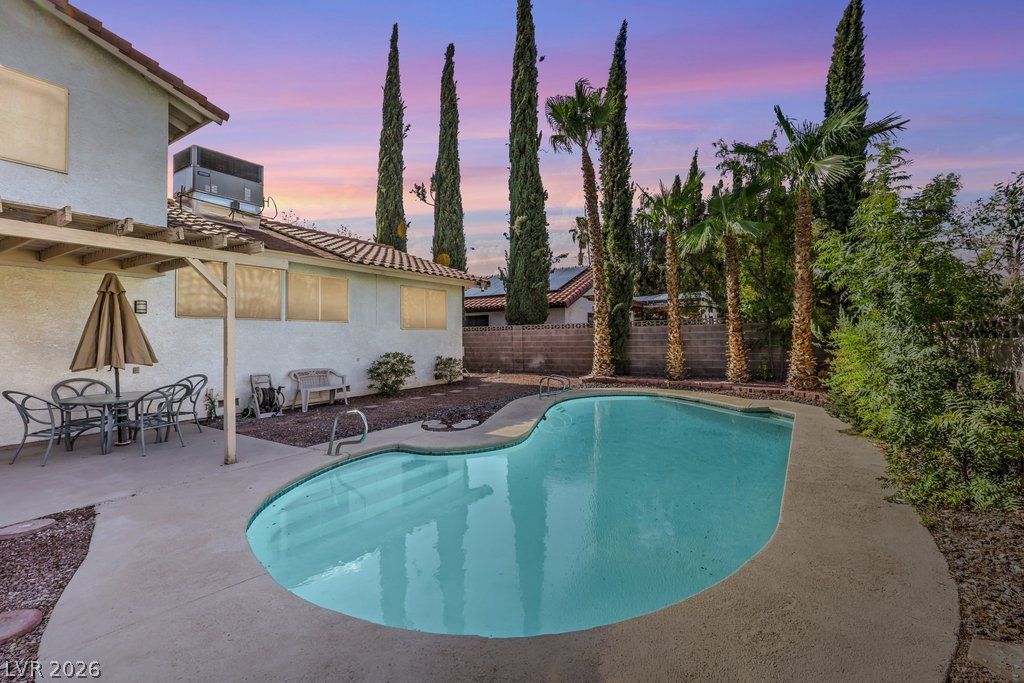
CHECK OUT THIS GREAT BUY--POOL/SPA, HUGE YARD, NO HOA...AND A GREAT HOUSE TOO!! NEW AC UNITSINSTALLED IN 2024**Interior updated in 2026--including fresh interior paint, new carpet, new quartz countertops,refinished cabinets, updated vanities, and even fridge, stove, dishwasher and microwave have all been recentlyreplaced**this home has been lovingly maintained and is ready for someone new**traditional tri-level featuringhuge living and dining rooms, separate family room with wet bar, brick fireplace, spacious primary bedroom andprimary bath with huge walk in shower, dual vanities and dressing room, 3 guest bedrooms including downstairsbedroom with adjacent 3/4 bath*Perfect backyard with covered patio, pool, easy to maintain landscaping and evensheds for that extra stuff* Bonuses include 2 car garage, laundry room with cabinets, interior lot, window coverings,sliding doors to spectacular yard and finished/painted garage**great place to enjoy the gorgeous Las Vegasweather**all this and no worries about HOA fees and restrictions**don't miss out on this ready to move intohome**
Upcoming Open Houses
Open House Saturday October 10th, 11:00am - 3:00pm
Open House Sunday October 11th, 11:00am - 3:00pm
Property Features
Property Type: Residential - Single Family
Cooling: Central Air, Electric
Fireplaces: 1
Garage: 2
Heating: Central, Gas
Home Style: Two Story
Lot Size: 0.17 Acres
Roof Type: Tile
Stories: 2.0
Taxes: $2,936
Year Built: 1984
Amenities
Bathroom on Main Level
Bedroom on Main Level
Three Quarter Bath on Main Level
Window Treatments
Patio
Private Yard
Shed
IrrigationSprinklers
Feature Descriptions
Accessibility: Grab Bars
Appliances: Dryer, Dishwasher, Disposal, Gas Range, Microwave, Refrigerator, Water Heater, Washer
Association Amenities: None
Days on Site: 1
Exterior: Frame, Stucco
Fencimg: Block, Back Yard
Fireplace: Family Room, Glass Doors, Wood Burning
Flooring: Carpet, Ceramic Tile
Laundry: Electric Dryer Hookup, Main Level, Laundry Room
Lot: Drip Irrigation/Bubblers, Desert Landscaping, Landscaped, Trees, < 1/4 Acre
Parcel#: 163-05-614-041
Parking: Attached, Garage, Garage Door Opener, Guest, Inside Entrance, Private
Parking Notes: Attached, Garage, Garage Door Opener, Guest, Inside En
Patio/Porch: Covered, Patio
Pool: In Ground, Private
Sewer: Public Sewer
Special View Info: Mountain(s)
Swimming Pool: Yes
Utilities: Electricity Available, Underground Utilities
Water: Public
Window: Blinds, Double Pane Windows
Room Sizes
Living Room: 25 X 14
Family Room: 25 X 14
Dining Room: 11 X 14
Bedroom 4: 12 X 12
Bedroom 3: 12 X 12
Bedroom 2: 12 X 12
Primary Bedroom: 14 X 18
Local Schools
High School: Bonanza
Middle School: Fremont John C.
Elementary School: Ober, D'Vorre & Hal,Ober, D'Vorre & Hal
Listed By / Shown By
Listed By
Agency Name: BHHS Nevada Properties
Agency Contact: (702) 373-7221
Agent Name: Francesca Gilbert

Shown By
Agent Name: Jonathan Montenegro Pedraza
Agent Phone: (424) 385-2934
Agency Title: Wardley Real Estate

Estimate Your Payment
Estimated Payment
$ 2,542.71 per month $2,135.00 Principal & Interest $244.67 Property Tax $163.04 Homeowner's InsuranceChange Payment Information


This site is hosted, designed and copyright© 1994 - 2026 by Delta Media Group, Inc. -- Patent Pending --
1529 Padova Drive | MLS# 2824603
This single family home located at 1529 Padova Drive , Las Vegas, NV 89117 is currently listed for sale with an asking price of $559,000. This property was built in 1984 and has 4 bedrooms and 3 full baths with 2172 sq. ft. Padova Drive is located in the Valley West 8 subdivision. Search Valley West 8 real estate on jonathanmontenegro.wardleyre.com today.