
BEDS4
BATHS2 full
SQUARE FEET1,332
MLS#2823994
STATUSActive
PROPERTY TYPEResidential - Single Family
SUBDIVISIONSierra Nevada #1
Property Description
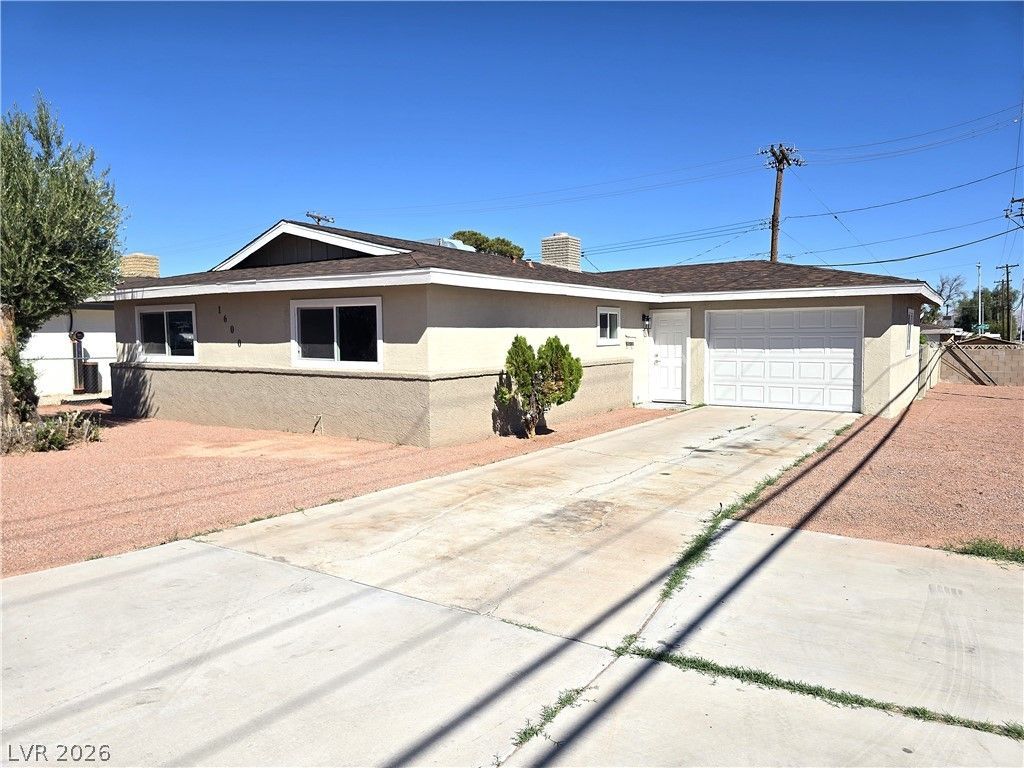
The classic design of a one-story single-family home defines this four-bedroom property in Las Vegas. Inside, the residence offers 1,332 square feet of living space that has been completely remodeled. Nice hardwood flooring type runs throughout the house, which has been freshly painted on both the entire inside and outside. New windows have been installed all around the house to enhance the living experience.The kitchen features brand new cabinets and quartz countertops. An elegant island serves as a central point in the kitchen, which also includes a modern stainless steel stove. All four bedrooms are designed with spacious closets and new ceiling fans to provide comfortable personal spaces. The bathroom is updated with new tile on the shower walls, a new vanity, and lamps.The property is situated on a 0.17-acre lot with a big backyard that offers plenty of space for outdoor activities. This home provides a serene environment to relax and enjoy the desert climate.
Property Features
Property Type: Residential - Single Family
Cooling: Central Air, Electric
Fireplaces: 1
Garage: 1
Heating: Central, Electric
Home Style: One Story
Lot Size: 0.17 Acres
Roof Type: Composition, Shingle
Stories: 1.0
Taxes: $912
Year Built: 1963
Amenities
Ceiling Fan(s)
Primary Downstairs
Private Yard
Feature Descriptions
Appliances: Electric Range, Refrigerator
Association Amenities: None
Days on Site: 5
Exterior: Drywall
Fencimg: Block, Back Yard
Fireplace: Living Room, Other
Flooring: Hardwood
Laundry: Electric Dryer Hookup, In Garage
Lot: Desert Landscaping, Landscaped, < 1/4 Acre
Parcel#: 139-20-811-056
Parking: Attached, Garage, Garage Door Opener, Open, RV Access/Parking
Parking Notes: Attached, Garage, Garage Door Opener, Open, RV Access/
Sewer: Public Sewer
Utilities: Underground Utilities
Water: Public
Room Sizes
Family Room: 21 X 13
Bedroom 4: 10 X 10
Bedroom 3: 11 X 10
Bedroom 2: 12 X 12
Primary Bedroom: 13 X 11
Local Schools
High School: West Prep
Middle School: West Prep
Elementary School: Detwiler, Ollie,Detwiler, Ollie
Listed By / Shown By
Listed By
Agency Name: United Realty Group
Agency Contact: 702-586-0032
Agent Name: Cesar M. Sierra

Shown By
Agent Name: Jonathan Montenegro Pedraza
Agent Phone: (424) 385-2934
Agency Title: Wardley Real Estate

Estimate Your Payment
Estimated Payment
$ 1,592.95 per month $1,409.33 Principal & Interest $76.00 Property Tax $107.63 Homeowner's InsuranceChange Payment Information


This site is hosted, designed and copyright© 1994 - 2026 by Delta Media Group, Inc. -- Patent Pending --
1600 Luning Drive | MLS# 2823994
This single family home located at 1600 Luning Drive , Las Vegas, NV 89106 is currently listed for sale with an asking price of $369,000. This property was built in 1963 and has 4 bedrooms and 2 full baths with 1332 sq. ft. Luning Drive is located in the Sierra Nevada #1 subdivision. Search Sierra Nevada #1 real estate on jonathanmontenegro.wardleyre.com today.