
BEDS4
BATHS3 full
SQUARE FEET1,734
MLS#2824433
STATUSActive
PROPERTY TYPEResidential - Single Family
SUBDIVISIONContinental Village
Property Description
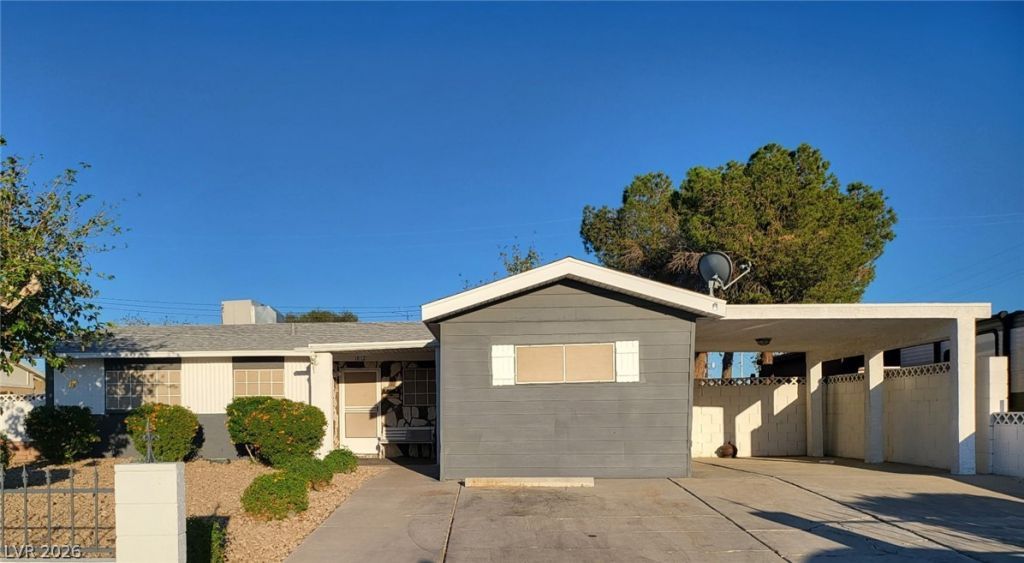
Welcome to this spacious 4-bedroom, 3-bathroom single-story home offering 1,734 square feet of living space on a generous 6,534 square foot lot. Built in 1964, this home offers a functional floor plan with multiple living and entertaining spaces, including a living room, dining area, and a separate oversized family room.The kitchen is conveniently positioned at the front of the home and features stainless steel appliances, including a double oven, with plenty of cabinet and storage space. A linen closet and numerous closets throughout the home provide excellent storage.Four bedrooms and three bathrooms offer flexibility for family, guests, a home office, or other living needs. The property also includes a 1-car carport, owned water softener, and solar screens.The fully landscaped front yard features decorative rock and mature shrubs and is enclosed by block and wrought-iron fencing. A welcoming front porch area provides additional outdoor space. The backyard includes a permitted storage house, offering valuable additional storage or workspace.With its generous lot, versatile living spaces, abundant storage, and convenient single-story layout, this home offers a great opportunity to make it your own.
Property Features
Property Type: Residential - Single Family
Cooling: Central Air, Electric
Heating: Central, Gas
Home Style: One Story
Lot Size: 0.15 Acres
Roof Type: Composition, Shingle
Stories: 1.0
Taxes: $680
Year Built: 1964
Amenities
Bedroom on Main Level
Ceiling Fan(s)
Primary Downstairs
Porch
Patio
Private Yard
Shed
Feature Descriptions
Appliances: Built-In Electric Oven, Double Oven, Dryer, Disposal, Refrigerator, Water Softener Owned
Association Amenities: None
Days on Site: 1
Exterior: Block, Frame, Stucco
Fencimg: Block, Back Yard, Wrought Iron
Flooring: Ceramic Tile, Laminate
Laundry: Electric Dryer Hookup, None
Lot: Desert Landscaping, Landscaped, < 1/4 Acre
Parcel#: 139-21-810-010
Parking: Attached Carport, Open
Parking Notes: Attached Carport, Open
Patio/Porch: Covered, Patio, Porch
Sewer: Public Sewer
Special View Info: None
Utilities: Electricity Available, Natural Gas Not Available
Water: Public
Room Sizes
Family Room: 12 X 23
Bedroom 4: 13 X 10
Bedroom 3: 11 X 10
Bedroom 2: 9 X 13
Primary Bedroom: 13 X 13
Local Schools
High School: Canyon Springs HS
Middle School: Prep Inst Charles I West Hall
Elementary School: Kelly, Matt,Kelly, Matt
Listed By / Shown By
Listed By
Agency Name: Compass Realty & Management
Agency Contact: (702) 503-9451
Agent Name: Rachel A. Fox-Green

Shown By
Agent Name: Jonathan Montenegro Pedraza
Agent Phone: (424) 385-2934
Agency Title: Wardley Real Estate

Estimate Your Payment
Estimated Payment
$ 1,701.06 per month $1,527.73 Principal & Interest $56.67 Property Tax $116.67 Homeowner's InsuranceChange Payment Information


This site is hosted, designed and copyright© 1994 - 2026 by Delta Media Group, Inc. -- Patent Pending --
1812 Lexington Street | MLS# 2824433
This single family home located at 1812 Lexington Street, Las Vegas, NV 89106 is currently listed for sale with an asking price of $400,000. This property was built in 1964 and has 4 bedrooms and 3 full baths with 1734 sq. ft. Lexington Street is located in the Continental Village subdivision. Search Continental Village real estate on jonathanmontenegro.wardleyre.com today.