
BEDS3
BATHS3 full
SQUARE FEET1,769
MLS#2824708
STATUSActive
PROPERTY TYPERental - Single Family
SUBDIVISIONSummerlin Village 19 Enclave 2
Property Description
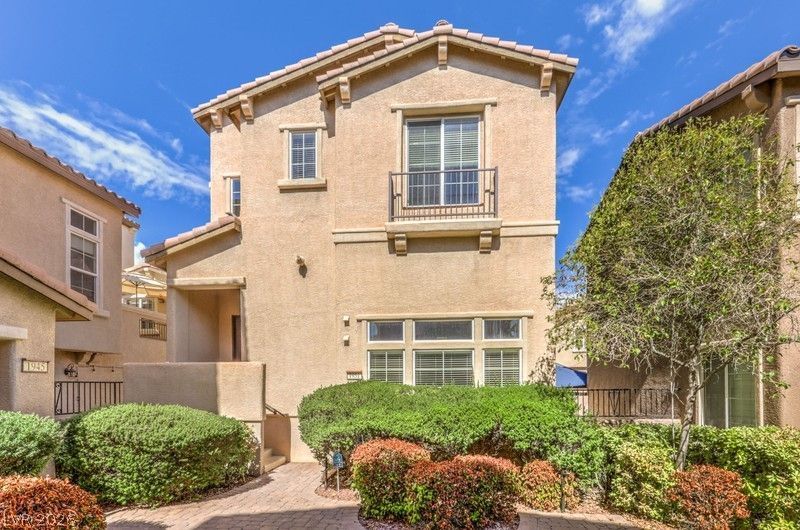
This beautiful three-story home behind a gated courtyard offers 3 bedrooms and 3 full baths with a spacious open floor plan, and calming dark walls and floors. The lower level has stunningly tall ceilings and a versatile loft that can be used as a 3rd bedroom, with direct access to a walk-out patio and it's own private full bath. The second floor has an upgraded kitchen with a gas stove, stainless steel appliances, massive counterspace, and a large kitchen island, fully open to the spacious living area and a private balcony that overlooks the cobblestone alleyway. The third level has an additional bedroom with full en-suite bath, across from the tall ceilings in the elegant stairway landing. This home saves the best for last with a completely separate primary bedroom at the top of the final set of stairs, that has a huge closet and upgraded bathroom. The two-car garage offers convenient parking and storage, all featured appliances are included, trash and sewer are included in rent, and don't forget to enjoy the community parks, pool, sporting areas, and quick access to downtown Summerlin, and 215.
Property Features
Property Type: Rental - Single Family
Cooling: Central Air, Electric
Garage: 2
Heating: Central, Gas
Home Style: Three Story
Lot Size: 0.04 Acres
Roof Type: Tile
Stories: 3.0
Year Built: 2009
Amenities
Bedroom on Main Level
Ceiling Fan(s)
Full Bath on Main Level
Window Treatments
Balcony
Courtyard
Feature Descriptions
Appliances: Built-In Gas Oven, Dryer, Dishwasher, Disposal, Microwave, Refrigerator, Washer/Dryer, Washer/DryerAllInOne, Washer
Association Amenities: Basketball Court, Playground, Park, Pool, Tennis Court(s)
Community Features: Pool
Days on Site: 5
Exterior: Stucco
Fencimg: Block, Partial
Flooring: Carpet, Luxury Vinyl Plank, Tile
Laundry: Gas Dryer Hookup, Main Level, Laundry Room
Parcel#: 164-02-713-106
Parking: Attached, Garage, Private
Parking Notes: Attached, Garage, Private
Patio/Porch: Balcony
Pool: Community
Swimming Pool: Yes
Utilities: Cable Available
Window: Blinds
Room Sizes
Living Room: 17 X 15
Kitchen: 17 X 10
Bedroom 3: 10 X 10
Bedroom 2: 12 X 10
Primary Bedroom: 15 X 14
Local Schools
High School: Palo Verde
Middle School: Rogich Sig
Elementary School: Goolsby, Judy & John,Goolsby, Judy & Joh
Listed By / Shown By
Listed By
Agency Name: Keller Williams MarketPlace
Agency Contact: (702) 969-1230
Agent Name: Orlando Anderson

Shown By
Agent Name: Jonathan Montenegro Pedraza
Agent Phone: (424) 385-2934
Agency Title: Wardley Real Estate



This site is hosted, designed and copyright© 1994 - 2026 by Delta Media Group, Inc. -- Patent Pending --
1951 Ardilea Street | MLS# 2824708
This property located at 1951 Ardilea Street, Las Vegas, NV 89135 is currently listed for rent with an asking price of $2,245 / Monthly. Search Las Vegas real estate on jonathanmontenegro.wardleyre.com today.