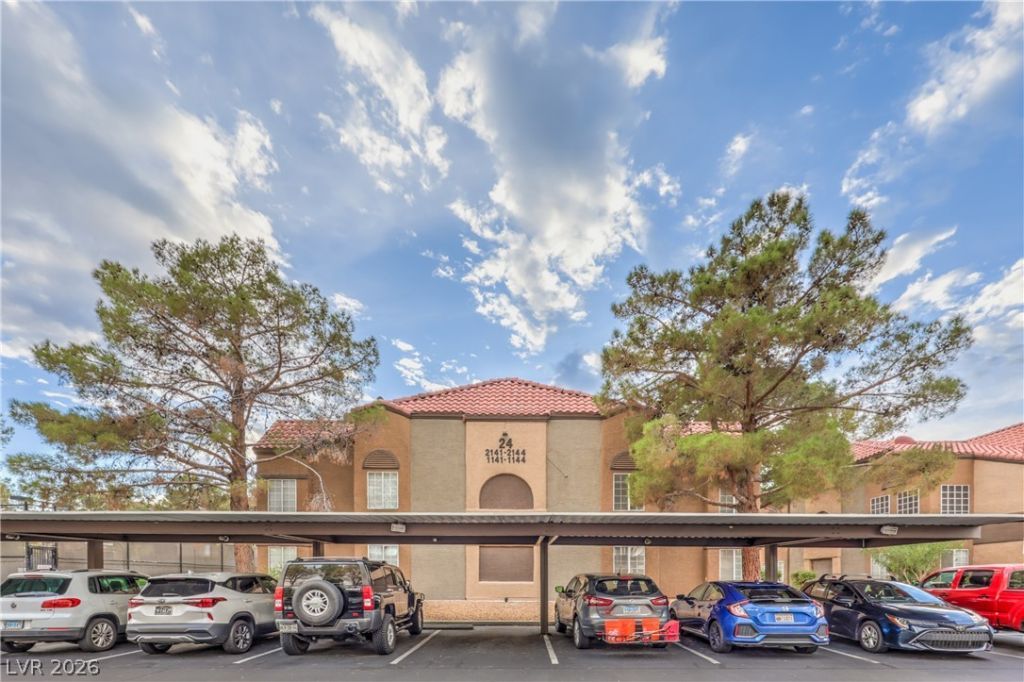

BEDS3
BATHS2 full
SQUARE FEET1,183
MLS#2822031
STATUSActive
PROPERTY TYPERental - Condominium
SUBDIVISIONCanyon Lake
Property Description
Discover this highly desirable, updated and upgraded, three-bedroom condo in the GUARD-GATED community of The Residences at Canyon Gate. Ideally located in Summerlin near Fort Apache and Sahara, the home offers easy access to shopping, dining, Downtown Summerlin, Red Rock Resort, and the Las Vegas Strip. Residents enjoy exceptional RESORT-STYLE AMENITIES, including pools and spas, a fitness center, tennis, basketball, racquetball, and pickleball courts, plus scenic walking paths for you and your pet. Inside, the formal living room centers around a cozy fireplace, creating an inviting space for relaxing or entertaining. The kitchen features granite countertops, a breakfast bar, and included appliances, while the adjoining dining alcove can serve as either a casual breakfast area or a formal dining space. A sliding glass door off the living room opens to a private covered terrace—perfect for outdoor enjoyment. The primary bedroom has an en suite serene spa bathroom with an exquisite soaking tub, modern fixtures, and luxury vinyl plank flooring. All bedrooms include ceiling fans with lights. Water, sewer, and trash is included. Truly resort living in a private, guard gated, oasis.
Property Features
Property Type: Rental - Condominium
Cooling: Central Air, Electric
Fireplaces: 1
Heating: Central, Gas
Home Style: Two Story
Roof Type: Tile
Stories: 2.0
Year Built: 1991
Amenities
Window Treatments
Feature Descriptions
Appliances: Dryer, Dishwasher, Disposal, Gas Range, Microwave, Refrigerator, Washer/Dryer, Washer/DryerAllInOne, Washer
Association Amenities: Basketball Court, Clubhouse, Fitness Center, Golf Course, Gated, Pool, Racquetball, Guard, Spa/Hot Tub, Security, Tennis Court(s)
Community Features: Pool
Days on Site: 12
Exterior: Block, Stucco
Fencimg: None
Fireplace: Gas, Living Room
Flooring: Luxury Vinyl Plank
Hot Tub: Yes
Laundry: Gas Dryer Hookup, Laundry Closet, Laundry Room
Parcel#: 163-05-415-392
Parking: Assigned, Covered, Guest
Parking Notes: Assigned, Covered, Guest
Pool: Association, Community
Swimming Pool: Yes
Utilities: Cable Available
Window: Blinds, Window Treatments
Room Sizes
Living Room: 16 X 12
Bedroom 3: 11 X 10
Bedroom 2: 12 X 11
Primary Bedroom: 13 X 12
Local Schools
High School: Bonanza
Middle School: Johnston Carroll
Elementary School: Ober, D'Vorre & Hal,Ober, D'Vorre & Hal
Listed By / Shown By
Listed By
Agency Name: LIFE Realty District
Agency Contact: (702) 661-5782
Agent Name: Kate Cress

Shown By
Agent Name: Jonathan Montenegro Pedraza
Agent Phone: (424) 385-2934
Agency Title: Wardley Real Estate



This site is hosted, designed and copyright© 1994 - 2026 by Delta Media Group, Inc. -- Patent Pending --
2200 S Fort Apache Road, Unit 2144 | MLS# 2822031
This property located at 2200 S Fort Apache Road, Unit 2144, Las Vegas, NV 89117 is currently listed for rent with an asking price of $1,950 / Monthly. Search Las Vegas real estate on jonathanmontenegro.wardleyre.com today.