
BEDS3
BATHS2 full
SQUARE FEET1,288
MLS#2823257
STATUSActive Under Contract
PROPERTY TYPEResidential - Single Family
Property Description
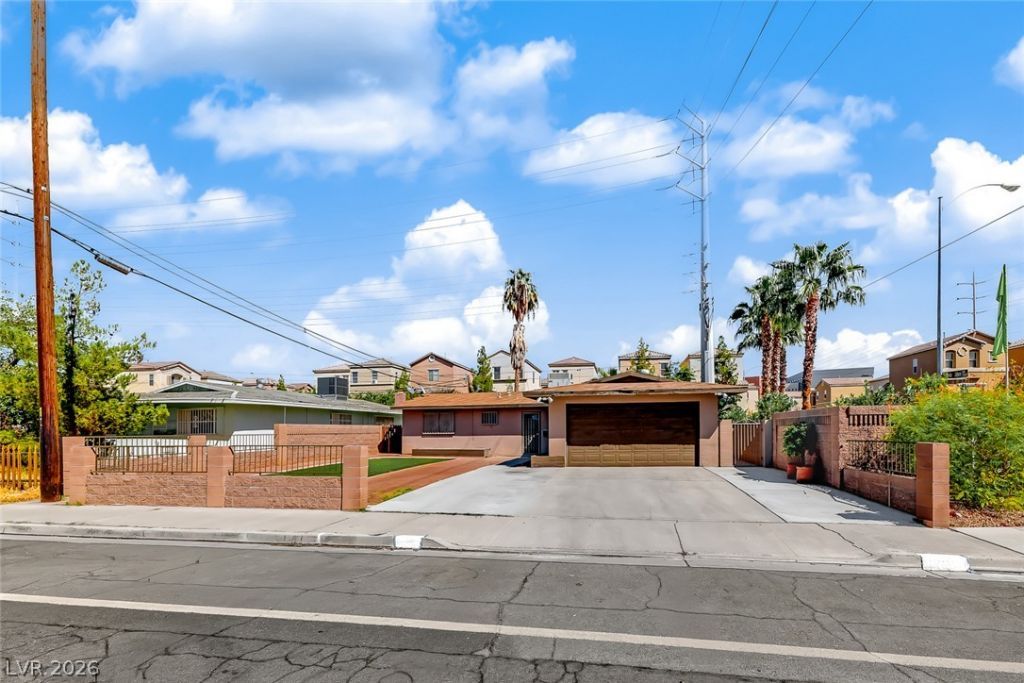
No HOA! Minutes from the Strip & Downtown! Welcome home to this single-story gem boasting over 1,200 sq ft, 3 bedrooms, 2 baths, and a 2-car garage with a long driveway. Enjoy the freedom of a non-HOA community with plenty of room and flexibility to add RV parking. The property features a massive pool-sized backyard and a relaxing covered patio perfect for outdoor entertaining. Unmatched location close to world-class dining, entertainment, and nightlife. Don't miss out—see it today!
Property Features
Property Type: Residential - Single Family
Cooling: Central Air, Electric
Fireplaces: 1
Garage: 2
Heating: Central, Gas
Home Style: One Story
Lot Size: 0.16 Acres
Roof Type: Composition, Shingle
Stories: 1.0
Taxes: $906
Year Built: 1963
Amenities
Bathroom on Main Level
Bedroom on Main Level
Ceiling Fan(s)
Full Bath on Main Level
Primary Downstairs
Window Treatments
Patio
Feature Descriptions
Appliances: Dryer, Dishwasher, Disposal, Gas Range, Washer
Association Amenities: None
Days on Site: 8
Fencimg: Block, Brick, Back Yard
Fireplace: Gas, Living Room
Flooring: Carpet, Tile
Laundry: Electric Dryer Hookup, In Garage
Lot: Landscaped, Synthetic Grass, < 1/4 Acre
Parcel#: 139-33-102-019
Parking: Attached, Garage, Garage Door Opener, Inside Entrance, Private
Parking Notes: Attached, Garage, Garage Door Opener, Inside Entrance
Patio/Porch: Covered, Patio
Sewer: Public Sewer
Utilities: Above Ground Utilities
Water: Public
Window: Blinds
Room Sizes
Kitchen: 7 X 7
Living Room: 16 X 12
Bedroom 3: 10 X 11
Bedroom 2: 9 X 11
Primary Bedroom: 12 X 13
Local Schools
High School: Clark Ed. W.
Middle School: Hyde Park
Elementary School: Wasden, Howard,Wasden, Howard
Listed By / Shown By
Listed By
Agency Name: Huntington & Ellis, A Real Est
Agency Contact: (702) 219-5582
Agent Name: Sherwin Escanuela

Shown By
Agent Name: Jonathan Montenegro Pedraza
Agent Phone: (424) 385-2934
Agency Title: Wardley Real Estate

Estimate Your Payment
Estimated Payment
$ 1,596.57 per month $1,413.15 Principal & Interest $75.50 Property Tax $107.92 Homeowner's InsuranceChange Payment Information


This site is hosted, designed and copyright© 1994 - 2026 by Delta Media Group, Inc. -- Patent Pending --
229 Shadow Lane | MLS# 2823257
This single family home located at 229 Shadow Lane, Las Vegas, NV 89106 is currently listed for sale with an asking price of $370,000. This property was built in 1963 and has 3 bedrooms and 2 full baths with 1288 sq. ft. Search Las Vegas real estate on jonathanmontenegro.wardleyre.com today.