
BEDS2
BATHS1 full
SQUARE FEET957
MLS#2824357
STATUSActive
PROPERTY TYPERental - Condominium
SUBDIVISIONCharleston Heights Tr 50E
Property Description
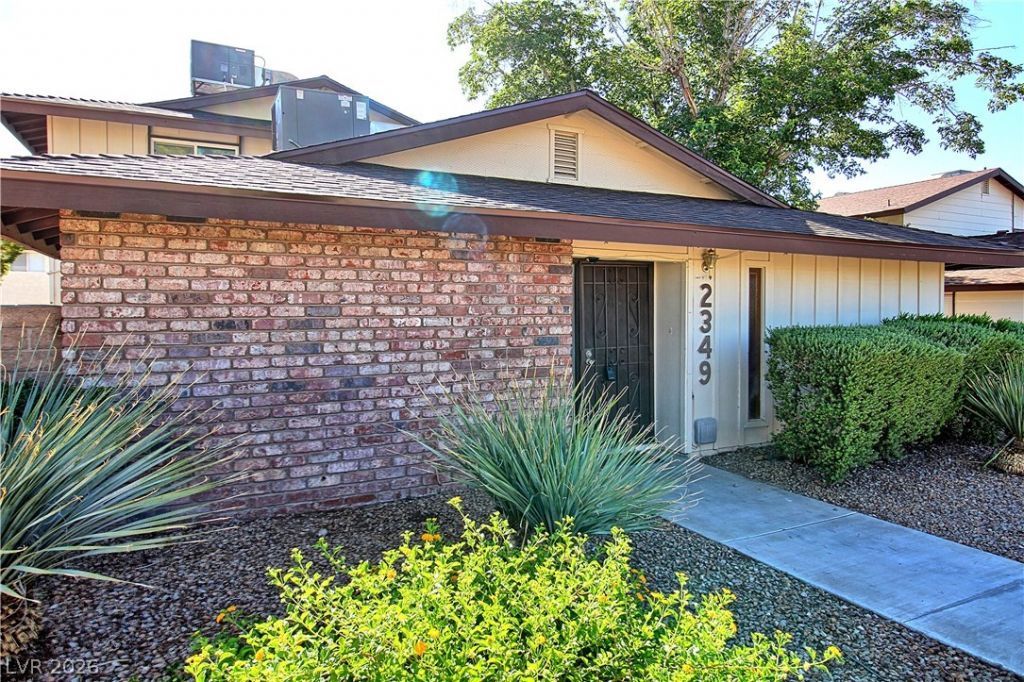
Tucked in the heart of Las Vegas, this charming single-story condo offers the perfect blend of comfort and style. Inside, tile floors lead you through a spacious layout, while granite countertops and ample kitchen storage make everyday living a breeze. Ceiling fans keep the airy living space comfortable year-round, and plush carpeting in the two bedrooms adds a cozy touch. Step outside to your private backyard—ideal for quiet mornings or relaxing evenings. As part of the community, you’ll also enjoy access to a sparkling pool and tennis courts. Modern, inviting, and full of possibilities—this condo is more than just a place to live. It’s a place to feel at home. Schedule a showing today!
Property Features
Property Type: Rental - Condominium
Cooling: Central Air, Electric
Garage: 1
Heating: Central, Gas
Home Style: One Story
Roof Type: Tile
Stories: 1.0
Year Built: 1972
Amenities
Ceiling Fan(s)
Window Treatments
Feature Descriptions
Appliances: Dryer, Dishwasher, Electric Range, Disposal, Microwave, Refrigerator, Washer/Dryer, Washer/DryerAllInOne, Washer
Association Amenities: Pool
Community Features: Pool
Days on Site: 6
Exterior: Block, Stucco
Fencimg: Block, Back Yard
Flooring: Carpet, Tile
Laundry: Gas Dryer Hookup, Laundry Room
Parcel#: 138-24-111-057
Parking: Garage, Private
Parking Notes: Garage, Private
Pool: Community
Swimming Pool: Yes
Utilities: Cable Available
Window: Blinds
Room Sizes
Living Room: 17 X 15
Dining Room: 9 X 9
Bedroom 2: 11 X 11
Primary Bedroom: 12 X 12
Local Schools
High School: Western
Middle School: Brinley J. Harold
Elementary School: Ronzone, Bertha,Ronzone, Bertha
Listed By / Shown By
Listed By
Agency Name: Graham Team Real Estate LLC
Agency Contact: 702-434-5200
Agent Name: Tyler Graham

Shown By
Agent Name: Jonathan Montenegro Pedraza
Agent Phone: (424) 385-2934
Agency Title: Wardley Real Estate



This site is hosted, designed and copyright© 1994 - 2026 by Delta Media Group, Inc. -- Patent Pending --
2349 Canfield Drive , Unit A | MLS# 2824357
This property located at 2349 Canfield Drive , Unit A, Las Vegas, NV 89108 is currently listed for rent with an asking price of $1,295 / Monthly. Search Las Vegas real estate on jonathanmontenegro.wardleyre.com today.