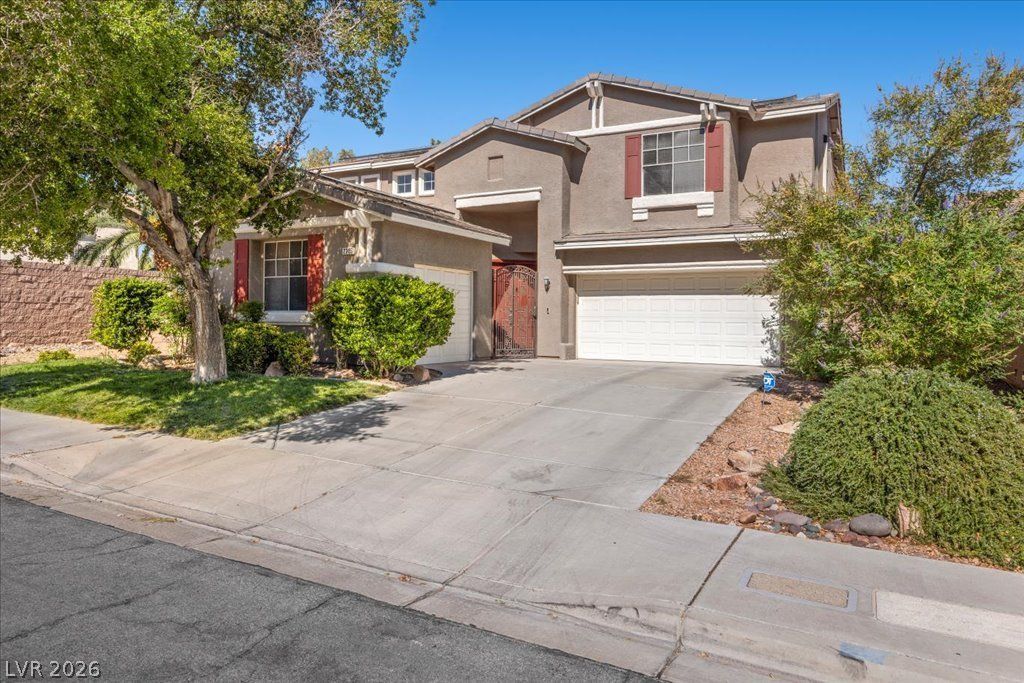

BEDS4
BATHS3 full
SQUARE FEET2,998
MLS#2822249
STATUSActive
PROPERTY TYPEResidential - Single Family
SUBDIVISIONCoventry Homes At Anthem Phase 1
Property Description
Beautiful home in the highly desirable Henderson community, Coventry within Anthem! This home features 4 bedrooms, 1 Loft, 3 bathrooms, 3 car garage & a sparkling pool! The kitchen is a chef's paradise with tons of cabinet space, quartz counters, large island & stainless steel appliances. Separate family & living rooms. Formal & informal dining areas. Downstairs bedroom and 3/4 bathroom. Den/office space that feature double French doors to the backyard. Big primary bedroom & bathroom with walk-in closet, double sink vanities, make-up counter, tub & separate shower. The oversized backyard is an entertainers delight with a beautiful pool, built in BBQ, Smoker, mini fridge, and covered patio with ceiling fans. This beautiful home is very close to Harmony Park, a gorgeous HOA managed paradise, and Anthem Hills Park! Zoned for some of the highest ranked public schools in the county! Energy saving solar installed & new HVAC's. Don't miss out on this fantastic home!
Property Features
Property Type: Residential - Single Family
Cooling: Central Air, Electric,2 Units
Garage: 3
Heating: Central, Gas
Home Style: Two Story
Lot Size: 0.17 Acres
Roof Type: Pitched, Tile
Stories: 2.0
Taxes: $3,961
Year Built: 1999
Amenities
Bathroom on Main Level
Bedroom on Main Level
Window Treatments
Built-in Barbecue
Barbecue
Patio
Private Yard
IrrigationSprinklers
Feature Descriptions
Appliances: Dryer, Dishwasher, Disposal, Gas Range, Microwave, Refrigerator, Water Softener Owned, Water Heater, Washer
Association Amenities: Playground
Exterior: Frame, Stucco
Fencimg: Block, Back Yard
Flooring: Carpet, Luxury Vinyl Plank
HOA Fee: 320/ Semi-Annually
Laundry: Electric Dryer Hookup, Gas Dryer Hookup, Main Level, Laundry Room
Lot: Drip Irrigation/Bubblers, Front Yard, Synthetic Grass, < 1/4 Acre
Parcel#: 190-06-210-048
Parking: Attached, Garage, Garage Door Opener, Inside Entrance, Open, Private, Shelves, Storage
Parking Notes: Attached, Garage, Garage Door Opener, Inside Entrance
Patio/Porch: Covered, Patio
Pool: In Ground, Private
Sewer: Public Sewer
Special View Info: None
Swimming Pool: Yes
Utilities: Underground Utilities
Water: Public
Window: Blinds, Double Pane Windows
Room Sizes
Bedroom 4: 14 X 12
Bedroom 3: 15 X 12
Bedroom 2: 20 X 12
Primary Bedroom: 17 X 14
Dining Room: 11 X 10
Family Room: 17 X 16
Living Room: 29 X 18
Local Schools
High School: Coronado High
Middle School: Webb, Del E.
Elementary School: Lamping, Frank,Lamping, Frank
Listed By / Shown By
Listed By
Agency Name: BHHS Nevada Properties
Agency Contact: (702) 232-9001
Agent Name: Alberto Saab

Shown By
Agent Name: Jonathan Montenegro Pedraza
Agent Phone: (424) 385-2934
Agency Title: Wardley Real Estate

Estimate Your Payment
Estimated Payment
$ 3,721.65 per month $3,150.94 Principal & Interest $330.08 Property Tax $240.63 Homeowner's InsuranceChange Payment Information


This site is hosted, designed and copyright© 1994 - 2026 by Delta Media Group, Inc. -- Patent Pending --
2386 Flute Avenue | MLS# 2822249
This single family home located at 2386 Flute Avenue, Henderson, NV 89052 is currently listed for sale with an asking price of $825,000. This property was built in 1999 and has 4 bedrooms and 3 full baths with 2998 sq. ft. Flute Avenue is located in the Coventry Homes At Anthem Phase 1 subdivision. Search Coventry Homes At Anthem Phase 1 real estate on jonathanmontenegro.wardleyre.com today.