
BEDS4
BATHS2 full
SQUARE FEET1,632
MLS#2823841
STATUSActive
PROPERTY TYPEResidential - Mobile Home
SUBDIVISIONRegency Village
Property Description
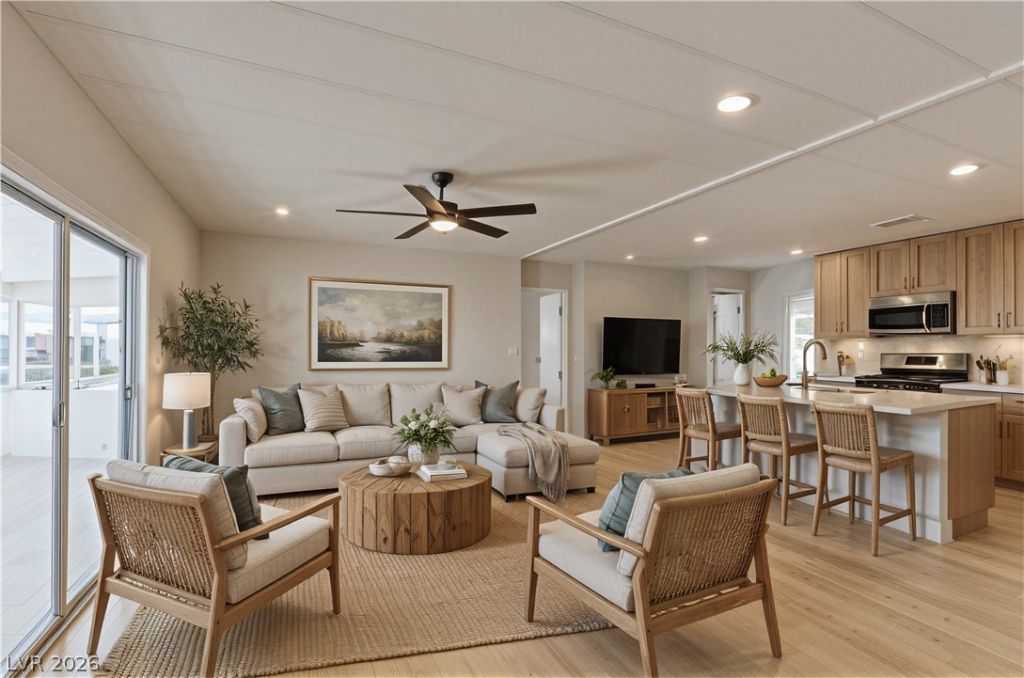
Fully renovated 4 bed, 2 bath home with 1,632 sq ft on a 6,970 sq ft corner lot with mountain views. The open floor plan centers on an all-new kitchen with an oversized quartz island, oak Shaker cabinets, matte black hardware, stainless appliances and a gas range. Both bathrooms are retiled in marble-look tile with contrasting elongated subway tile accent walls. The primary suite has dual closets, a double vanity and a walk-in shower. New shower valves and trim, angle stops, faucets, toilets and light fixtures throughout. New luxury vinyl plank in the living areas, new carpet in the bedrooms, fresh paint and 5-inch baseboards. An enclosed back patio adds space to relax or entertain, and additional room works as an office, gym or guest space. Outside: covered front porch, gated carport, storage shed, block-wall yard and low-maintenance desert landscaping.
Property Features
Property Type: Residential - Mobile Home
Cooling: Central Air, Electric
Heating: Central, Gas
Home Style: One Story
Lot Size: 0.16 Acres
Roof Type: Other
Stories: 1.0
Taxes: $123
Year Built: 1973
Amenities
Bathroom on Main Level
Bedroom on Main Level
Ceiling Fan(s)
Full Bath on Main Level
Primary Downstairs
Patio
Feature Descriptions
Appliances: Dishwasher, Disposal, Gas Range, Microwave
Days on Site: 5
Fencimg: Chain Link, Full
Flooring: Carpet, Luxury Vinyl Plank
HOA Fee: 80/ Monthly
Laundry: Gas Dryer Hookup, Main Level
Lot: Desert Landscaping, Landscaped, < 1/4 Acre
Parcel#: 140-33-313-134
Parking: Attached Carport, Garage, Private
Parking Notes: Attached Carport, Garage, Private
Patio/Porch: Covered, Patio
Sewer: Public Sewer
Utilities: Underground Utilities
Water: Public
Room Sizes
Bedroom 4: 14 X 9
Bedroom 3: 11 X 10
Bedroom 2: 13 X 10
Primary Bedroom: 15 X 20
Local Schools
High School: Eldorado
Middle School: Keller
Elementary School: Rundle, Richard,Rundle, Richard
Listed By / Shown By
Listed By
Agency Name: Alchemy Investments RE
Agency Contact: (702) 875-2444
Agent Name: Jamie Kirk

Shown By
Agent Name: Jonathan Montenegro Pedraza
Agent Phone: (424) 385-2934
Agency Title: Wardley Real Estate

Estimate Your Payment
Estimated Payment
$ 1,077.05 per month $991.11 Principal & Interest $10.25 Property Tax $75.69 Homeowner's InsuranceChange Payment Information


This site is hosted, designed and copyright© 1994 - 2026 by Delta Media Group, Inc. -- Patent Pending --
253 Sir Phillip Street | MLS# 2823841
This single family home located at 253 Sir Phillip Street , Las Vegas, NV 89110 is currently listed for sale with an asking price of $259,500. This property was built in 1973 and has 4 bedrooms and 2 full baths with 1632 sq. ft. Sir Phillip Street is located in the Regency Village subdivision. Search Regency Village real estate on jonathanmontenegro.wardleyre.com today.