
BEDS3
BATHS3 full
SQUARE FEET2,333
MLS#2823287
STATUSActive
PROPERTY TYPEResidential - Single Family
SUBDIVISIONProvence Sub 6
Property Description
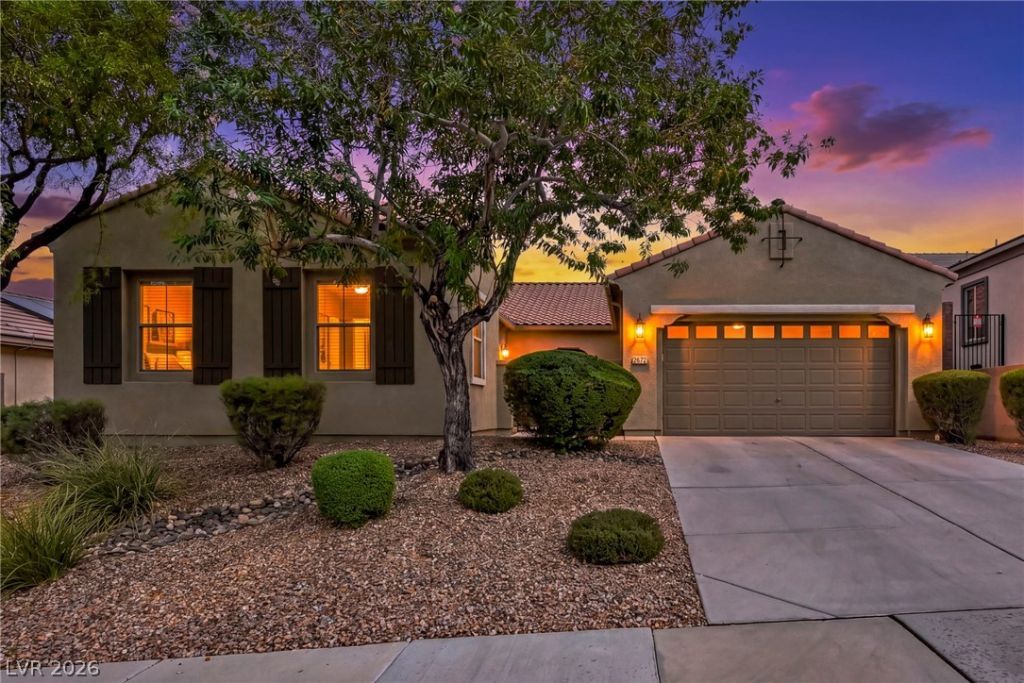
Discover elevated living in this beautifully remodeled single-story Madeira Canyon home featuring a versatile casita, soaring ceilings, and an inviting open floor plan. Custom tile flooring, fresh interior and exterior paint, upgraded cabinetry, granite countertops, a kitchen island with breakfast bar, and a decorative ceramic tile entry create a stylish, welcoming atmosphere. The living room features a raised-hearth gas fireplace, while the office/den with glass French doors provides an ideal work-from-home retreat. The spacious primary suite offers an upgraded bath with dual sinks, two closets, a separate soaking tub, and an oversized shower. A separate casita with a newly remodeled full bath provides a flexible studio-style space perfect for guests or a private retreat. Enjoy the private backyard with an expansive covered patio and direct patio access from the primary bedroom. Enjoy walking trails, beautiful parks and the views of fireworks across the city just outside your front door. This exquisite property blends comfort, style, and versatility and is waiting to welcome you home
Property Features
Property Type: Residential - Single Family
Cooling: Central Air, Electric
Fireplaces: 1
Garage: 2
Heating: Central, Gas
Home Style: One Story
Lot Size: 0.17 Acres
Roof Type: Tile
Stories: 1.0
Taxes: $3,034
Year Built: 2007
Amenities
Bathroom on Main Level
Bedroom on Main Level
Ceiling Fan(s)
Full Bath on Main Level
Primary Downstairs
Window Treatments
Courtyard
Patio
Private Yard
IrrigationSprinklers
Feature Descriptions
Appliances: Built-In Gas Oven, Double Oven, Dryer, Dishwasher, Gas Cooktop, Disposal, Microwave, Washer
Association Amenities: Playground
Exterior: Frame, Stucco
Fencimg: Block, Back Yard
Fireplace: Gas, Living Room
Flooring: Carpet, Tile
HOA Fee: 185/ Quarterly
Laundry: Electric Dryer Hookup, Gas Dryer Hookup, Laundry Room
Lot: Drip Irrigation/Bubblers, Desert Landscaping, Landscaped, Synthetic Grass, < 1/4 Acre
Parcel#: 190-19-714-024
Parking: Attached, Epoxy Flooring, Garage, Garage Door Opener, Inside Entrance, Open
Parking Notes: Attached, Epoxy Flooring, Garage, Garage Door Opener,
Patio/Porch: Covered, Patio
Sewer: Public Sewer
Utilities: Underground Utilities
Water: Public
Window: Blinds
Room Sizes
Living Room: 15 X 20
Den: 11 X 11
Dining Room: 11 X 14
Bedroom 3: 16 X 18
Bedroom 2: 11 X 11
Primary Bedroom: 17 X 18
Local Schools
High School: Liberty
Middle School: Webb, Del E.
Elementary School: Wallin, Shirley & Bill,Wallin, Shirley &
Listed By / Shown By
Listed By
Agency Name: Keller Williams VIP
Agency Contact: (702) 625-3256
Agent Name: Dale A. Snyder

Shown By
Agent Name: Jonathan Montenegro Pedraza
Agent Phone: (424) 385-2934
Agency Title: Wardley Real Estate

Estimate Your Payment
Estimated Payment
$ 3,109.97 per month $2,654.43 Principal & Interest $252.83 Property Tax $202.71 Homeowner's InsuranceChange Payment Information


This site is hosted, designed and copyright© 1994 - 2026 by Delta Media Group, Inc. -- Patent Pending --
2672 La Boutique Street | MLS# 2823287
This single family home located at 2672 La Boutique Street , Henderson, NV 89044 is currently listed for sale with an asking price of $695,000. This property was built in 2007 and has 3 bedrooms and 3 full baths with 2333 sq. ft. La Boutique Street is located in the Provence Sub 6 subdivision. Search Provence Sub 6 real estate on jonathanmontenegro.wardleyre.com today.