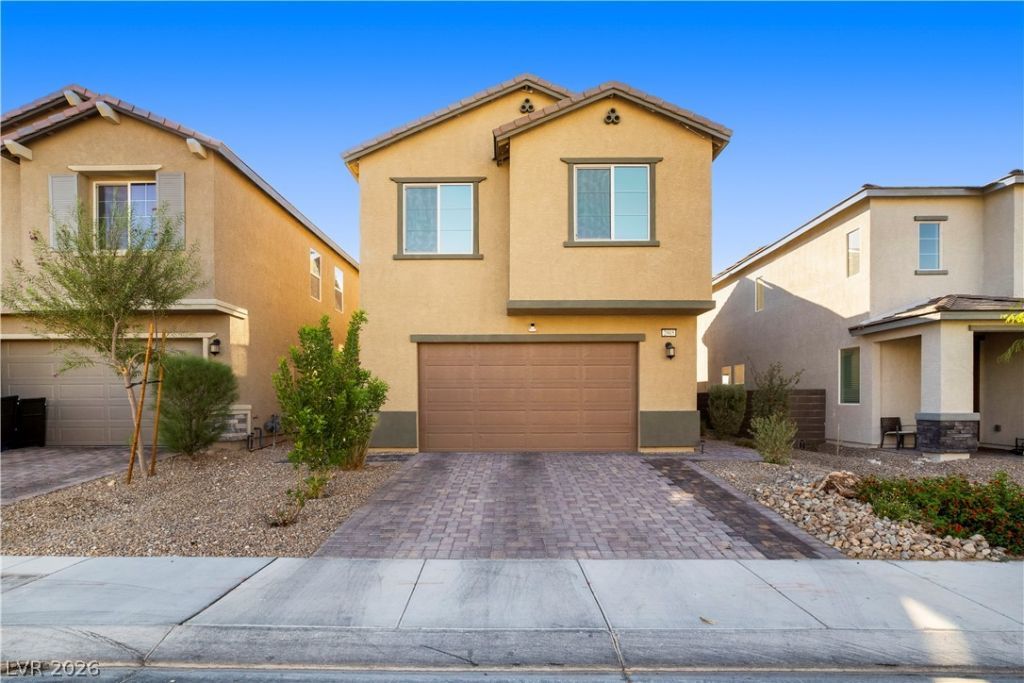

BEDS5
BATHS3 full 1 partial
SQUARE FEET2,642
MLS#2823705
STATUSActive
PROPERTY TYPEResidential - Single Family
SUBDIVISIONHollywood Alto
Property Description
5 BEDROOMS, 4 BATHROOMS & EXCEPTIONAL VALUE IN LAS VEGAS! Welcome to 2905 Gaffer Film Street, a nearly new Lennar Valmont home in the Dalton community, offering 2,642 sq ft of living space per tax records for just $485,000! Designed for modern living, this spacious two-story home features an impressive open-concept layout, contemporary tile flooring, upgraded lighting, and a beautiful kitchen with quartz countertops, white cabinetry, a large island, walk-in pantry, and high-efficiency appliances. A convenient downstairs bedroom and full bathroom offer flexible living options. Upstairs, discover a generous primary suite with dual vanities, soaking tub, separate shower, and walk-in closet, plus additional bedrooms and an expansive entertainment loft with its own half bath and FULL-WIDTH BALCONY featuring mountain and Las Vegas Strip views! Enjoy Lennar home automation features, a high-efficiency HVAC system, and SOLAR PAID OFF BY SELLER AT CLOSING! The beautifully finished, low-maintenance backyard features a covered patio, artificial turf, pavers, landscape lighting, gas grilling hookup, and irrigated planting beds. Additional upgrades include an extended driveway, app-controlled garage access, and built-in pest control system. With an HOA UNDER $30 PER MONTH and NO SID/LID FEES, this Las Vegas home delivers outstanding space, modern conveniences, and long-term value. OPEN HOUSE SUNDAY, OCTOBER 11, 1–3 PM!
Property Features
Property Type: Residential - Single Family
Cooling: Central Air, ENERGY STAR Qualified Equipment, Gas, Hi
Fireplaces: 1
Garage: 2
Heating: Central, Gas, High Efficiency, Multiple Heating Units
Home Style: Two Story, Custom
Lot Size: 0.09 Acres
Roof Type: Composition, Shingle
Stories: 2.0
Taxes: $4,466
Year Built: 2023
Amenities
Bathroom on Main Level
Bedroom on Main Level
Ceiling Fan(s)
Three Quarter Bath on Main Level
Window Treatments
Balcony
Patio
Private Yard
IrrigationSprinklers
Feature Descriptions
Appliances: Dishwasher, ENERGY STAR Qualified Appliances, Disposal, Gas Range, Microwave
Days on Site: 1
Exterior: Frame, Stucco, Drywall
Fencimg: Block, Back Yard
Fireplace: Electric, Glass Doors, Great Room
Flooring: Carpet, Tile
HOA Fee: 27/ Monthly
Laundry: Cabinets, Gas Dryer Hookup, Laundry Room, Sink, Upper Level
Lot: Back Yard, Desert Landscaping, Landscaped, Synthetic Grass, Trees, < 1/4 Acre
Parcel#: 140-14-212-028
Parking: Attached, Finished Garage, Garage, Garage Door Opener, Open, Private
Parking Notes: Attached, Finished Garage, Garage, Garage Door Opener
Patio/Porch: Balcony, Patio
Sewer: Public Sewer
Special View Info: City, Mountain(s), Strip View
Utilities: Underground Utilities
Water: Public
Window: Blinds, Double Pane Windows, Window Treatments
Room Sizes
Loft: 14 X 19
Dining Room: 13 X 10
Great Room: 18 X 26
Bedroom 5: 10 X 11
Bedroom 4: 10 X 10
Bedroom 3: 11 X 11
Bedroom 2: 11 X 11
Primary Bedroom: 15 X 16
Local Schools
High School: Sunrise Mountain School
Middle School: Bailey Dr William(Bob)H
Elementary School: Hickey, Liliam Lujan,Hickey, Liliam Luja
Listed By / Shown By
Listed By
Agency Name: RBJ Group Real Estate
Agency Contact: 702-400-3647
Agent Name: Rachel D. Black-Johnson

Shown By
Agent Name: Jonathan Montenegro Pedraza
Agent Phone: (424) 385-2934
Agency Title: Wardley Real Estate

Estimate Your Payment
Estimated Payment
$ 2,366.00 per month $1,852.37 Principal & Interest $372.17 Property Tax $141.46 Homeowner's InsuranceChange Payment Information


This site is hosted, designed and copyright© 1994 - 2026 by Delta Media Group, Inc. -- Patent Pending --
2905 Gaffer Film Street | MLS# 2823705
This single family home located at 2905 Gaffer Film Street, Las Vegas, NV 89156 is currently listed for sale with an asking price of $485,000. This property was built in 2023 and has 5 bedrooms and 3 full and 1 partial baths with 2642 sq. ft. Gaffer Film Street is located in the Hollywood Alto subdivision. Search Hollywood Alto real estate on jonathanmontenegro.wardleyre.com today.