
BEDS3
BATHS2 full 1 partial
SQUARE FEET2,178
MLS#2822312
STATUSPending
PROPERTY TYPERental - Single Family
SUBDIVISIONSEVEN HILLS
Property Description
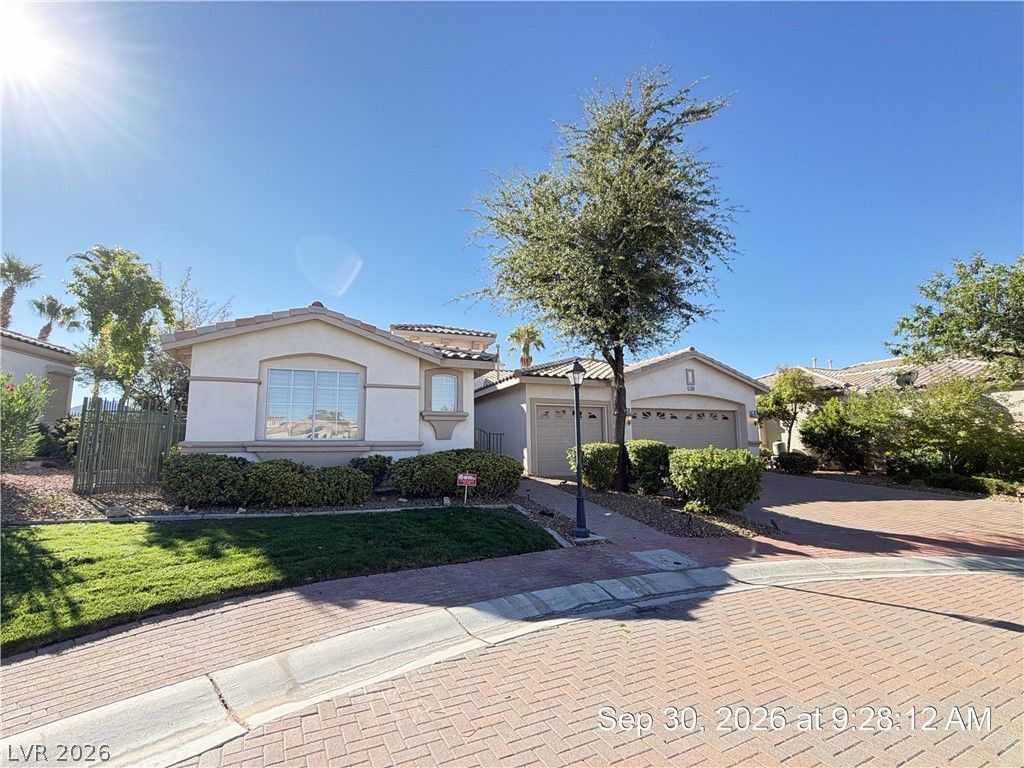
This stunning former model home in Seven Hills showcases spectacular golf course views and an impressive collection of upscale features throughout. Hardwood flooring enhances the main living areas, while one secondary bedroom features tile flooring and Rolladen shutters for added privacy and energy efficiency. The beautifully appointed kitchen is designed to impress, offering granite countertops, abundant workspace, and professional-grade appliances. The spacious floor plan combines comfort and elegance, making it ideal for both everyday living and entertaining. Step outside to a resort-style backyard complete with a sparkling pool, relaxing spa, and built-in BBQ, all set against a picturesque golf course backdrop. This exceptional property offers a rare opportunity to enjoy luxury living in one of Henderson's most sought-after communities. Please note that the single-car portion of the garage is designated for storage only due to exterior landscaping placement; the garage accommodates parking for two vehicles. Owner covers front yard & side yard landscaping, tenant will need to maintain the backyard landscaping. Base rent $3,138 + $37 RBP, total monthly price $3,175.
Property Features
Property Type: Rental - Single Family
Cooling: Central Air, Electric
Fireplaces: 1
Garage: 3
Heating: Central, Gas
Home Style: One Story
Lot Size: 0.17 Acres
Roof Type: Tile
Stories: 1.0
Year Built: 1997
Amenities
Bathroom on Main Level
Bedroom on Main Level
Ceiling Fan(s)
Full Bath on Main Level
Primary Downstairs
Window Treatments
Built-in Barbecue
Barbecue
Deck
Patio
Private Yard
Feature Descriptions
Appliances: Built-In Electric Oven, Convection Oven, Dryer, Dishwasher, Gas Cooktop, Disposal, Microwave, Refrigerator, Water Softener, Washer/Dryer, Washer/DryerAllInOne, Wine Refrigerator, Washer
Association Amenities: Gated
Days on Site: 11
Exterior: Frame, Stucco
Fencimg: Block, Back Yard, Wrought Iron
Fireplace: Gas, Living Room, Multi-Sided
Flooring: Ceramic Tile, Hardwood
Laundry: Gas Dryer Hookup, Laundry Room
Lot: Cul-De-Sac, Desert Landscaping, Front Yard, Landscaped
Parcel#: 177-36-411-014
Parking: Attached, Garage, Garage Door Opener, Inside Entrance, Private, Storage
Parking Notes: Attached, Garage, Garage Door Opener, Inside Entrance
Patio/Porch: Deck, Patio
Pool: In Ground, Private, Pool/Spa Combo
Sewer: Public Sewer
Spa: Yes
Spa: In Ground
Special View Info: Golf Course
Swimming Pool: Yes
Utilities: Cable Available, Underground Utilities
Window: Blinds, Plantation Shutters
Room Sizes
Primary Bedroom: 15 X 16
Living Room: 17 X 21
Dining Room: 16 X 14
Bedroom 3: 14 X 11
Bedroom 2: 10 X 9
Local Schools
High School: Coronado High
Middle School: Webb, Del E.
Elementary School: Wolff, Elise L.,Wolff, Elise L.
Listed By / Shown By
Listed By
Agency Name: McKenna Property Management
Agency Contact: 702-434-4663
Agent Name: Jenni McKenna

Shown By
Agent Name: Jonathan Montenegro Pedraza
Agent Phone: (424) 385-2934
Agency Title: Wardley Real Estate



This site is hosted, designed and copyright© 1994 - 2026 by Delta Media Group, Inc. -- Patent Pending --
2993 Via Meridiana | MLS# 2822312
This property located at 2993 Via Meridiana, Henderson, NV 89052 is currently listed for rent with an asking price of $3,175 / Monthly. Search Henderson real estate on jonathanmontenegro.wardleyre.com today.