
BEDS4
BATHS2 full
SQUARE FEET1,888
MLS#2824829
STATUSActive
PROPERTY TYPEResidential - Single Family
SUBDIVISIONShadow Spgs
Property Description
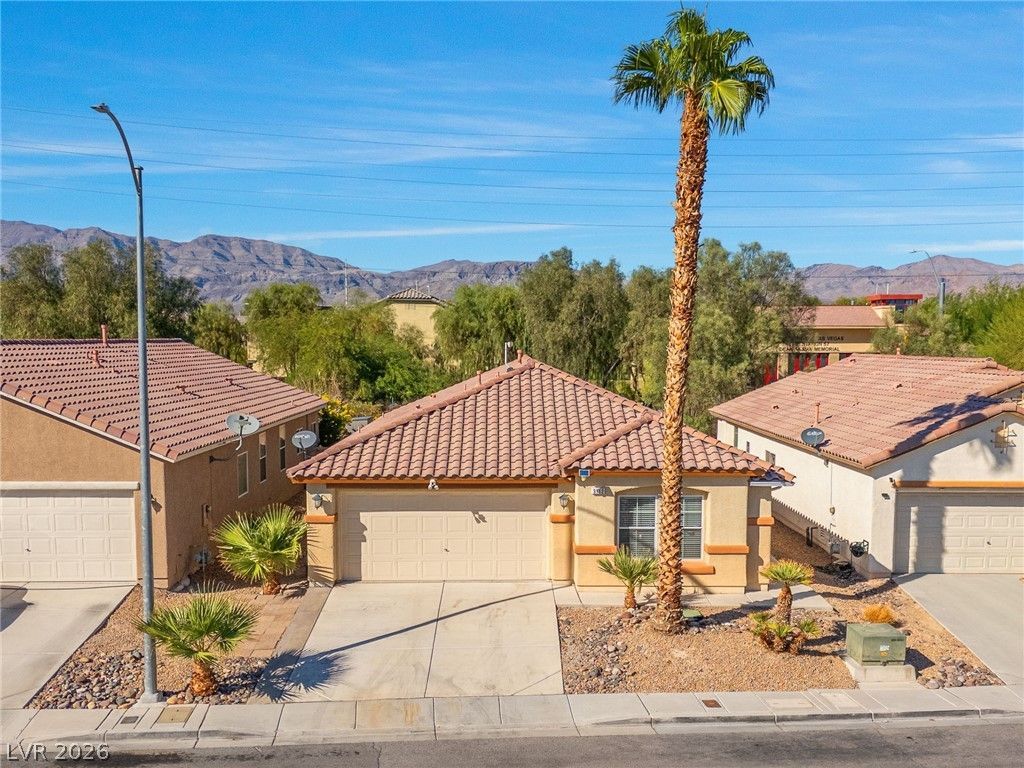
Welcome home to this charming single-story Las Vegas gem! Featuring 4 bedrooms, 2 baths, a 2-car garage, and fresh updates throughout. Enjoy fresh two-tone paint, new blinds, brand-new tile flooring in the main living area, and fresh bedroom carpet. The inviting floor plan features a spacious living area with backyard access that flows into the kitchen and dining areas. The kitchen offers a large island and ample cabinet space. The primary suite includes a walk-in closet, dual sinks, and separate tub/shower. The fully finished garage features finished flooring, stucco, paint, and a 2025 water heater. Outside, enjoy a private lot with a long patio, personal shed, and plenty of room to make it your own. Low-maintenance HOA and conveniently located near highways, shopping, dining, and entertainment. Move in ready, just waiting for its new owner! Don't miss this one!
Upcoming Open Houses
Open House Saturday October 10th, 12:00pm - 3:00pm
Open House Sunday October 11th, 11:00am - 2:00pm
Property Features
Property Type: Residential - Single Family
Cooling: Central Air, Electric
Garage: 2
Heating: Central, Gas
Home Style: One Story
Lot Size: 0.13 Acres
Roof Type: Tile
Stories: 1.0
Taxes: $1,696
Year Built: 2005
Amenities
Bathroom on Main Level
Bedroom on Main Level
Ceiling Fan(s)
Full Bath on Main Level
Handicap Access
Primary Downstairs
Window Treatments
Patio
Private Yard
Feature Descriptions
Appliances: Gas Range, Microwave
Fencimg: Block, Back Yard
Flooring: Carpet, Tile
HOA Fee: 83/ Monthly
Laundry: Gas Dryer Hookup, None
Lot: Desert Landscaping, Landscaped, < 1/4 Acre
Parcel#: 124-25-610-075
Parking: Garage, Inside Entrance, Private
Parking Notes: Garage, Inside Entrance, Private
Patio/Porch: Patio
Sewer: Public Sewer
Utilities: Underground Utilities
Water: Public
Window: Blinds
Room Sizes
Living Room: 16 X 14
Kitchen: 12 X 9
Dining Room: 9 X 8
Bedroom 4: 11 X 10
Bedroom 3: 12 X 10
Bedroom 2: 12 X 11
Primary Bedroom: 16 X 12
Local Schools
High School: Legacy
Middle School: Findlay Clifford O.
Elementary School: Tartan, John,Tartan, John
Listed By / Shown By
Listed By
Agency Name: Realty ONE Group, Inc
Agency Contact: (937) 528-9274
Agent Name: Emily Harrison

Shown By
Agent Name: Jonathan Montenegro Pedraza
Agent Phone: (424) 385-2934
Agency Title: Wardley Real Estate

Estimate Your Payment
Estimated Payment
$ 1,765.17 per month $1,508.63 Principal & Interest $141.33 Property Tax $115.21 Homeowner's InsuranceChange Payment Information


This site is hosted, designed and copyright© 1994 - 2026 by Delta Media Group, Inc. -- Patent Pending --
3112 Gannon Ridge Avenue | MLS# 2824829
This single family home located at 3112 Gannon Ridge Avenue , North Las Vegas, NV 89081 is currently listed for sale with an asking price of $395,000. This property was built in 2005 and has 4 bedrooms and 2 full baths with 1888 sq. ft. Gannon Ridge Avenue is located in the Shadow Spgs subdivision. Search Shadow Spgs real estate on jonathanmontenegro.wardleyre.com today.