
BEDS2
BATHS2 full
SQUARE FEET987
MLS#2822081
STATUSActive
PROPERTY TYPEResidential - Condominium
SUBDIVISIONParadise Village 1013-Amd
Property Description
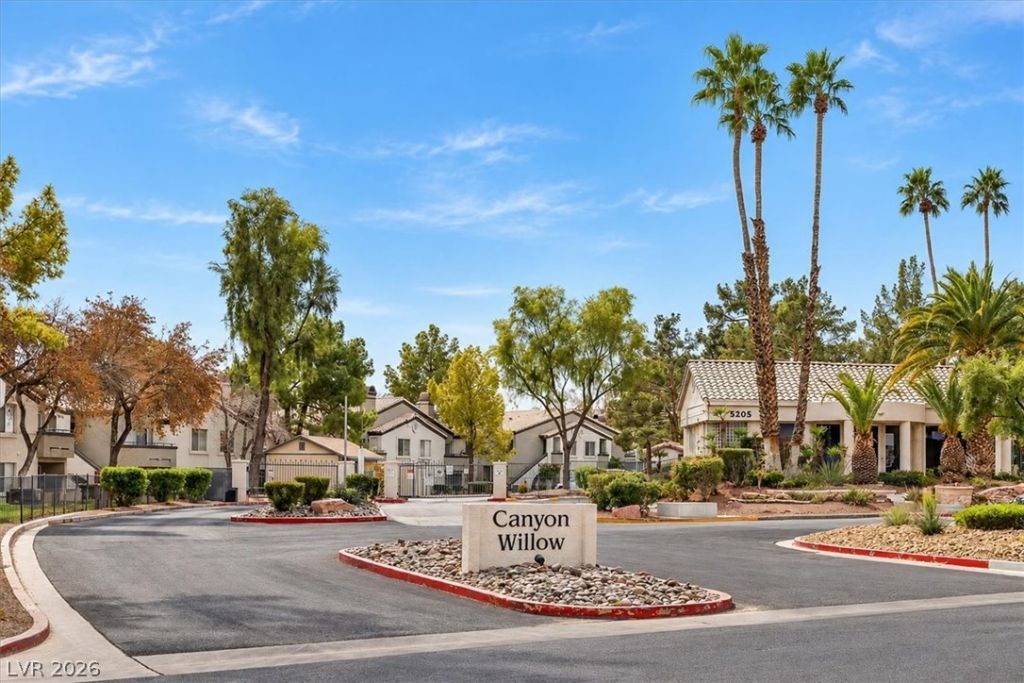
Stylish, updated and truly move in ready, this 2 bedroom, 2 bath condo in Canyon Willow offers 987 SF of Las Vegas living at its finest. This beautifully renovated second floor home features new wood plank flooring, fresh paint, contemporary lighting and ceiling fans, plus a new HVAC system. Both bathrooms are fully remodeled with vanities, mirrors, toilets, refreshed showers and designer hardware. The spacious living room features a fireplace and private balcony, while the kitchen includes stainless steel appliances (brand new stove will be installed before close of escrow). Enjoy 1 assigned covered parking space near the unit. Community amenities include 3 gated entrances, 3 pools with one heated in winter, fitness center, clubhouse, 24/7 roaming security and walking paths. HOA dues include water and trash. Walk to Walmart, grocery stores, dining, shopping and everyday conveniences. UNLV and the Strip within 10 minutes, plus 24/7 bus routes. Exceptional location, amenities and value. Make this beautiful residence the place you call HOME!
Property Features
Property Type: Residential - Condominium
Cooling: Central Air, Electric
Fireplaces: 1
Heating: Central, Gas
Home Style: Two Story
Roof Type: Tile
Stories: 2.0
Taxes: $752
Year Built: 1993
Amenities
Window Treatments
Balcony
Feature Descriptions
Appliances: Dryer, Dishwasher, Disposal, Gas Range, Microwave, Refrigerator, Washer
Association Amenities: Clubhouse, Fitness Center, Gated, Pool, Spa/Hot Tub, Security
Days on Site: 1
Fencimg: None
Fireplace: Gas, Living Room
Flooring: Luxury Vinyl Plank
HOA Fee: 357/ Monthly
Hot Tub: Yes
Laundry: Electric Dryer Hookup, Upper Level
Lot: Desert Landscaping, Landscaped, None
Parcel#: 162-25-612-359
Parking: Assigned, Covered, Detached Carport
Parking Notes: Assigned, Covered, Detached Carport
Patio/Porch: Balcony
Pool: Association
Sewer: Public Sewer
Utilities: Underground Utilities
Water: Public
Window: Blinds
Room Sizes
Dining Room: 10 X 9
Living Room: 14 X 12
Bedroom 2: 12 X 11
Primary Bedroom: 13 X 12
Local Schools
High School: Del Sol HS
Middle School: Cannon Helen C.
Elementary School: French, Doris,French, Doris
Listed By / Shown By
Listed By
Agency Name: Luxury Homes of Las Vegas
Agency Contact: (702) 250-2667
Agent Name: Kimberly A. Gora

Shown By
Agent Name: Jonathan Montenegro Pedraza
Agent Phone: (424) 385-2934
Agency Title: Wardley Real Estate

Estimate Your Payment
Estimated Payment
$ 946.53 per month $821.15 Principal & Interest $62.67 Property Tax $62.71 Homeowner's InsuranceChange Payment Information


This site is hosted, designed and copyright© 1994 - 2026 by Delta Media Group, Inc. -- Patent Pending --
3115 Casey Drive , Unit 202 | MLS# 2822081
This condo located at 3115 Casey Drive , Unit 202, Las Vegas, NV 89120 is currently listed for sale with an asking price of $215,000. This property was built in 1993 and has 2 bedrooms and 2 full baths with 987 sq. ft. Casey Drive , Unit 202 is located in the Paradise Village 1013-Amd subdivision. Search Paradise Village 1013-Amd real estate on jonathanmontenegro.wardleyre.com today.