
BEDS4
BATHS2 full
SQUARE FEET1,702
MLS#2824715
STATUSActive
PROPERTY TYPERental - Single Family
SUBDIVISIONParkdale
Property Description
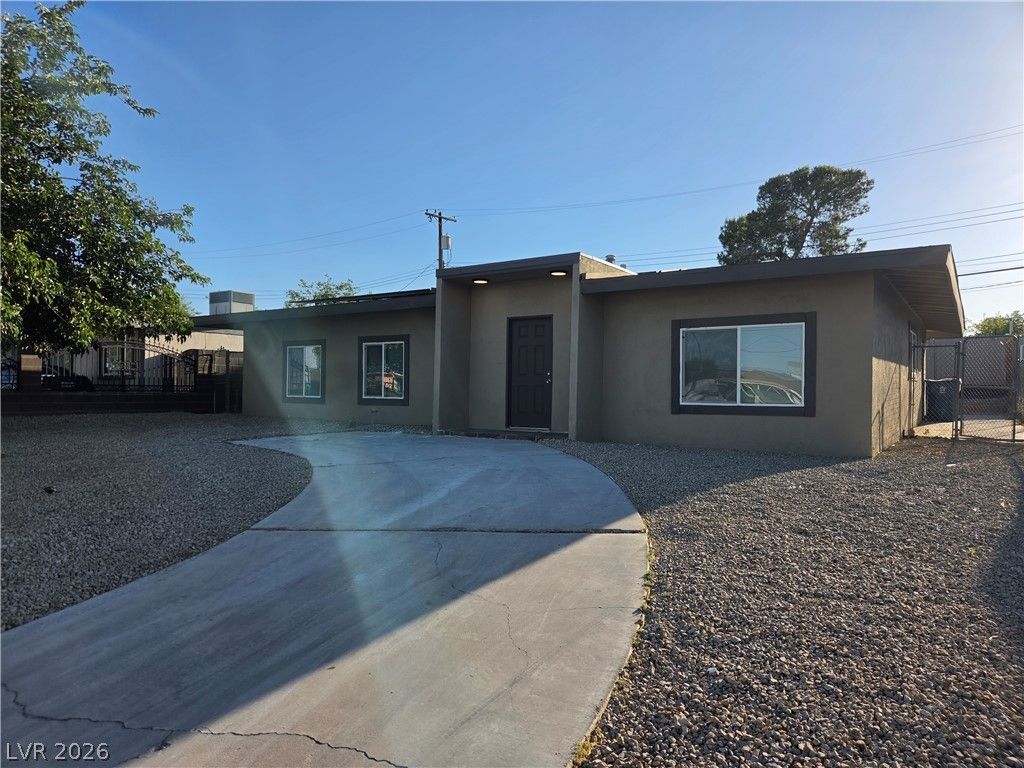
Discover this fully remodeled single-story home located at 3175 Palmdale Street in Las Vegas. This exceptional 4-bedroom, 2-bathroom. Step inside, there are upgrades throughout, including a remodeled kitchen, with new cabinets new appliances and kitchen island. The updated bathrooms include fresh shower surrounds, sinks and vanities. This home also has beautiful new porcelain floors throughout, fresh paint inside & out; all contributing to a contemporary and inviting atmosphere. The open floor plan provides ample room, making it ideal for a growing family, multi-generational living arrangements, or professionals looking for a home office space. This home is move-in ready with remarkable upgrades, versatile living spaces, and long-term energy savings. The Base Rent is $1995.00 + $50.00 for Sewer / Trash. Renters Ins Required. credit scores above 600 Pls.
Property Features
Property Type: Rental - Single Family
Cooling: Central Air, Electric
Heating: Central, Gas
Home Style: One Story
Lot Size: 0.14 Acres
Roof Type: Asphalt, Composition, Pitched, Shingle
Stories: 1.0
Year Built: 1964
Amenities
Bathroom on Main Level
Bedroom on Main Level
Ceiling Fan(s)
Full Bath on Main Level
Primary Downstairs
Window Treatments
Patio
Feature Descriptions
Appliances: Dryer, Dishwasher, ENERGY STAR Qualified Appliances, Gas Cooktop, Disposal, Gas Range, Microwave, Refrigerator, Washer/Dryer, Washer/DryerAllInOne, Washer
Association Amenities: None
Days on Site: 5
Exterior: Frame, Stucco
Fencimg: Block, Back Yard
Flooring: Porcelain Tile, Tile
Laundry: Gas Dryer Hookup, Main Level, Laundry Room
Parcel#: 161-08-413-014
Parking: Open
Parking Notes: Open
Patio/Porch: Patio
Sewer: Public Sewer
Utilities: Cable Available
Window: Blinds
Room Sizes
Dining Room: 12 X 10
Family Room: 13 X 12
Living Room: 12 X 16
Kitchen: 16 X 12
Bedroom 4: 12 X 10
Bedroom 3: 12 X 10
Bedroom 2: 15 X 10
Primary Bedroom: 16 X 12
Local Schools
High School: Chaparral
Middle School: Mack Jerome
Elementary School: Dearing, Laura,Dearing, Laura
Listed By / Shown By
Listed By
Agency Name: RE/MAX Legacy
Agency Contact: 702-205-6099
Agent Name: Edwin Kolb

Shown By
Agent Name: Jonathan Montenegro Pedraza
Agent Phone: (424) 385-2934
Agency Title: Wardley Real Estate



This site is hosted, designed and copyright© 1994 - 2026 by Delta Media Group, Inc. -- Patent Pending --
3175 Palmdale Street | MLS# 2824715
This property located at 3175 Palmdale Street , Las Vegas, NV 89121 is currently listed for rent with an asking price of $2,045 / Monthly. Search Las Vegas real estate on jonathanmontenegro.wardleyre.com today.