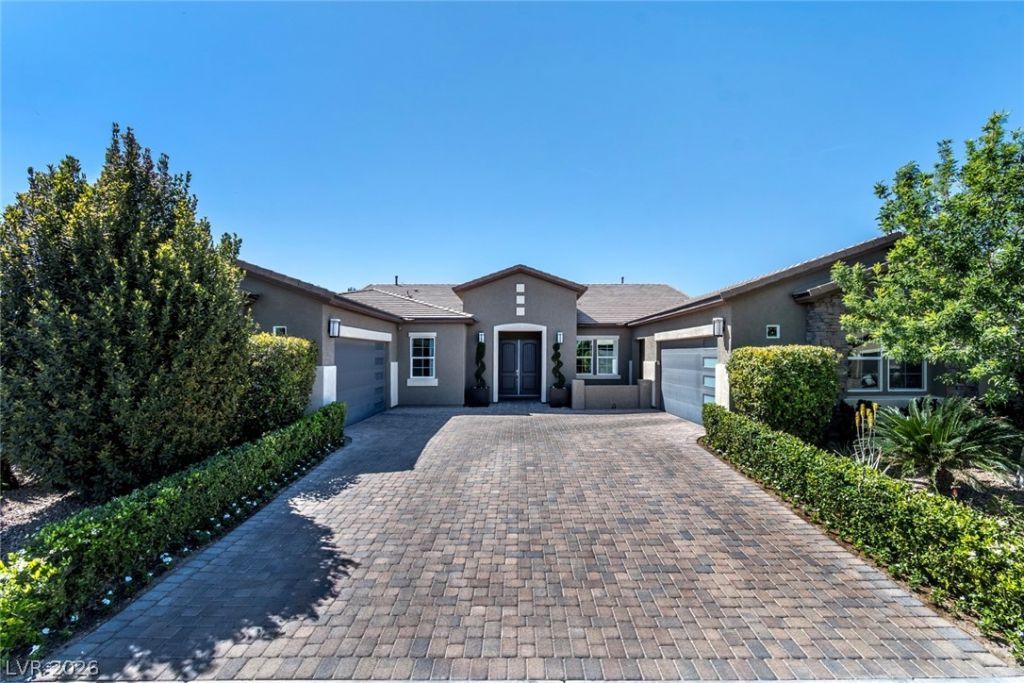

BEDS4
BATHS4 full 1 partial
SQUARE FEET4,559
MLS#2824027
STATUSActive
PROPERTY TYPEResidential - Single Family
SUBDIVISIONChartan Bermuda Phase 2
Property Description
RARE ONE-STORY LUXURY ESTATE | RESORT-STYLE BACKYARD OASIS | 4-CAR EPOXY GARAGEExperience elevated single-level living in this exceptional luxury residence, ideally positioned on one of the community’s most private and desirable lots within a secure gated community. Thoughtfully designed for sophisticated living and extraordinary entertaining, this home offers an unparalleled indoor-outdoor lifestyle. The private backyard oasis features more than $750,000 in landscaping and outdoor improvements, including a spectacular resort-style pool and spa, premium upgraded turf with cooling infill, custom high-end planter boxes, mature landscaping, four-zone plant irrigation, and built-in hardscape and exterior lighting. Expansive surrounding lots provide exceptional privacy. The backyard also features regulation acrylic pickleball and basketball courts, outdoor surround sound, and a custom playhouse with AC, electricity and automatic lighting.Inside, the expansive open floor plan showcases 10-foot ceilings, four master suites, four walk-in closets, a dedicated office/gym or optional additional bedroom suite, formal dining, living and family rooms, and a spectacular upgraded kitchen with a large island, abundant cabinetry, soft-close cabinets and drawers, and a large Sub-Zero refrigerator.Additional luxury upgrades include front, side and rear surveillance, tinted windows, a professionally finished epoxy 4-car garage, premium exterior and hardscape lighting, brand-new paint and patchwork, a new water heater, new saltwater system, and solar scheduled to be paid off at closing. Gas and electrical utilities are already stubbed for an outdoor kitchen and fireplace. A truly exceptional opportunity to own a private resort-inspired estate where luxury, privacy, recreation and effortless entertaining come together in one remarkable one-story home.
Property Features
Property Type: Residential - Single Family
Cooling: Central Air, Electric, High Efficiency,2 Units
Garage: 4
Heating: Central, Gas, Multiple Heating Units
Home Style: One Story
Lot Size: 0.53 Acres
Roof Type: Tile
Stories: 1.0
Taxes: $13,191
Year Built: 2019
Amenities
Bedroom on Main Level
Primary Downstairs
Window Treatments
Barbecue
Patio
Private Yard
IrrigationSprinklers
Feature Descriptions
Appliances: Built-In Electric Oven, Convection Oven, Dishwasher, ENERGY STAR Qualified Appliances, Gas Cooktop, Disposal, Microwave, Refrigerator, Water Softener Owned
Association Amenities: Dog Park, Gated
Days on Site: 2
Exterior: Drywall
Fencimg: Block, Back Yard, RV Gate
Flooring: Carpet, Porcelain Tile, Tile
HOA Fee: 123/ Monthly
Laundry: Electric Dryer Hookup, Gas Dryer Hookup, Main Level
Lot: 1/4 to 1 Acre Lot, Drip Irrigation/Bubblers, Landscaped, Synthetic Grass, Sprinklers Timer, Trees
Parcel#: 177-33-712-001
Parking: Attached, Exterior Access Door, Epoxy Flooring, Garage, Garage Door Opener, Inside Entrance, Private, RV Potential, RV Gated, RV Access/Parking
Parking Notes: Attached, Exterior Access Door, Epoxy Flooring, Garag
Patio/Porch: Covered, Patio
Pool: Heated, In Ground, Private, Pool/Spa Combo, Waterfall
Sewer: Public Sewer
Spa: Yes
Swimming Pool: Yes
Utilities: Underground Utilities
Water: Public
Window: Double Pane Windows, Drapes, Low-Emissivity Windows, Tinted Windows
Room Sizes
Kitchen: 26 X 20
Bedroom 4: 16 X 12
Bedroom 3: 22 X 14
Bedroom 2: 23 X 14
Primary Bedroom: 24 X 19
Local Schools
High School: Liberty
Middle School: Silvestri
Elementary School: Bass, John C.,Bass, John C.
Listed By / Shown By
Listed By
Agency Name: Listing Masters LLC
Agency Contact: 702-582-7032
Agent Name: Mindy Shirey

Shown By
Agent Name: Jonathan Montenegro Pedraza
Agent Phone: (424) 385-2934
Agency Title: Wardley Real Estate

Estimate Your Payment
Estimated Payment
$ 10,143.43 per month $8,402.51 Principal & Interest $1,099.25 Property Tax $641.67 Homeowner's InsuranceChange Payment Information


This site is hosted, designed and copyright© 1994 - 2026 by Delta Media Group, Inc. -- Patent Pending --
325 Greyjoy Street | MLS# 2824027
This single family home located at 325 Greyjoy Street , Las Vegas, NV 89183 is currently listed for sale with an asking price of $2,199,999. This property was built in 2019 and has 4 bedrooms and 4 full and 1 partial baths with 4559 sq. ft. Greyjoy Street is located in the Chartan Bermuda Phase 2 subdivision. Search Chartan Bermuda Phase 2 real estate on jonathanmontenegro.wardleyre.com today.