
BEDS4
BATHS3 full
SQUARE FEET2,122
MLS#2824496
STATUSActive
PROPERTY TYPEResidential - Single Family
SUBDIVISIONDesert Inn Master Plan Phase 1
Property Description
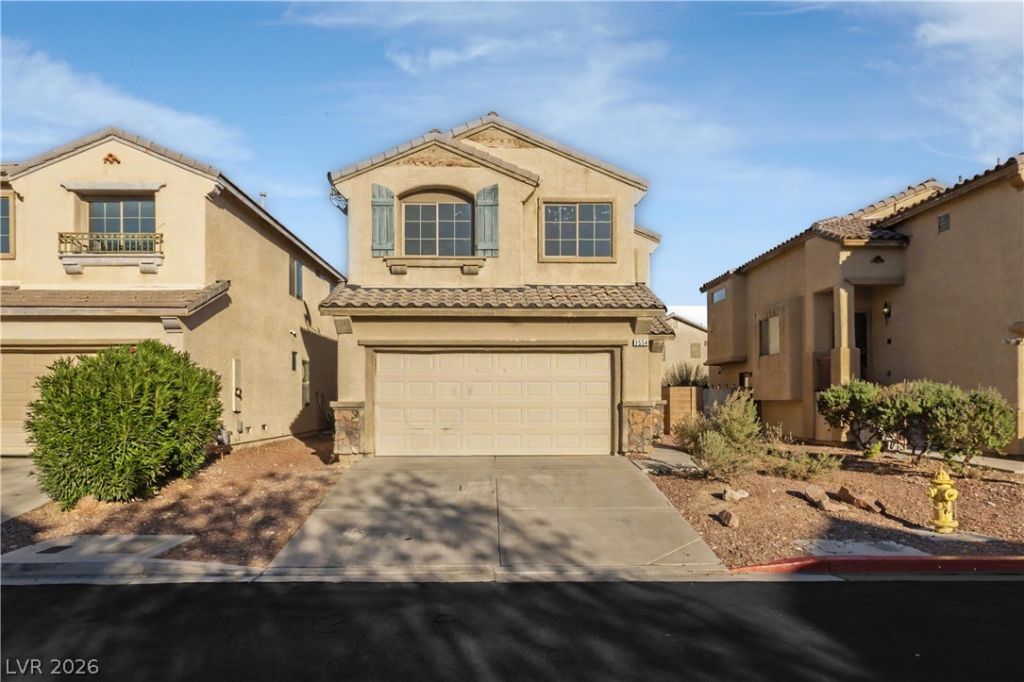
Soaring ceilings welcome you into the formal living room of this spacious 4 bedroom, 3 bathroom home in the Desert Inn Master Plan community. The open kitchen features stainless steel appliances and flows into the inviting family room, where a gas fireplace creates a cozy gathering space. A downstairs bedroom and bathroom with a shower offer flexibility for guests or multigenerational living. Upstairs, a generous loft provides a separate space for relaxing, working or entertaining. The spacious primary suite features a large walk-in closet and a bathroom with dual sinks, while an expansive bedroom across from the primary offers even more room to spread out. Low maintenance front and back yards make everyday upkeep easy. With multiple living areas and a versatile layout, this home offers space for everyone. Schedule your private showing today!
Property Features
Property Type: Residential - Single Family
Cooling: Central Air, Electric,2 Units
Fireplaces: 1
Garage: 2
Heating: Central, Gas, Multiple Heating Units
Home Style: Two Story
Lot Size: 0.08 Acres
Roof Type: Tile
Stories: 2.0
Taxes: $1,881
Year Built: 2005
Amenities
Bathroom on Main Level
Bedroom on Main Level
None
Three Quarter Bath on Main Level
Private Yard
IrrigationSprinklers
Feature Descriptions
Appliances: Disposal, Gas Range, Microwave, Refrigerator
Association Amenities: None
Days on Site: 2
Fencimg: Block, Back Yard
Fireplace: Family Room, Gas
Flooring: Laminate, Porcelain Tile, Tile
HOA Fee: 50/ Monthly
Laundry: Main Level
Lot: Drip Irrigation/Bubblers, Desert Landscaping, Landscaped, < 1/4 Acre
Parcel#: 161-15-611-036
Parking: Attached, Garage, Private
Parking Notes: Attached, Garage, Private
Sewer: Public Sewer
Utilities: Underground Utilities
Water: Public
Room Sizes
Loft: 10 X 10
Family Room: 16 X 15
Dining Room: 10 X 10
Bedroom 4: 10 X 11
Bedroom 3: 10 X 15
Bedroom 2: 10 X 10
Primary Bedroom: 16 X 15
Local Schools
High School: Chaparral
Middle School: Harney Kathleen & Tim
Elementary School: Cunnngham,Cunnngham
Listed By / Shown By
Listed By
Agency Name: Keller Williams VIP
Agent Name: Karina N. Jett

Shown By
Agent Name: Jonathan Montenegro Pedraza
Agent Phone: (424) 385-2934
Agency Title: Wardley Real Estate

Estimate Your Payment
Estimated Payment
$ 1,698.37 per month $1,432.25 Principal & Interest $156.75 Property Tax $109.38 Homeowner's InsuranceChange Payment Information


This site is hosted, designed and copyright© 1994 - 2026 by Delta Media Group, Inc. -- Patent Pending --
3554 Gloucester Gate Street | MLS# 2824496
This single family home located at 3554 Gloucester Gate Street, Las Vegas, NV 89122 is currently listed for sale with an asking price of $375,000. This property was built in 2005 and has 4 bedrooms and 3 full baths with 2122 sq. ft. Gloucester Gate Street is located in the Desert Inn Master Plan Phase 1 subdivision. Search Desert Inn Master Plan Phase 1 real estate on jonathanmontenegro.wardleyre.com today.