
BEDS2
BATHS4 full
SQUARE FEET1,241
MLS#2825128
STATUS(Bank Owned) - Active
PROPERTY TYPEResidential - Single Family
SUBDIVISIONRunvee Hobart
Property Description
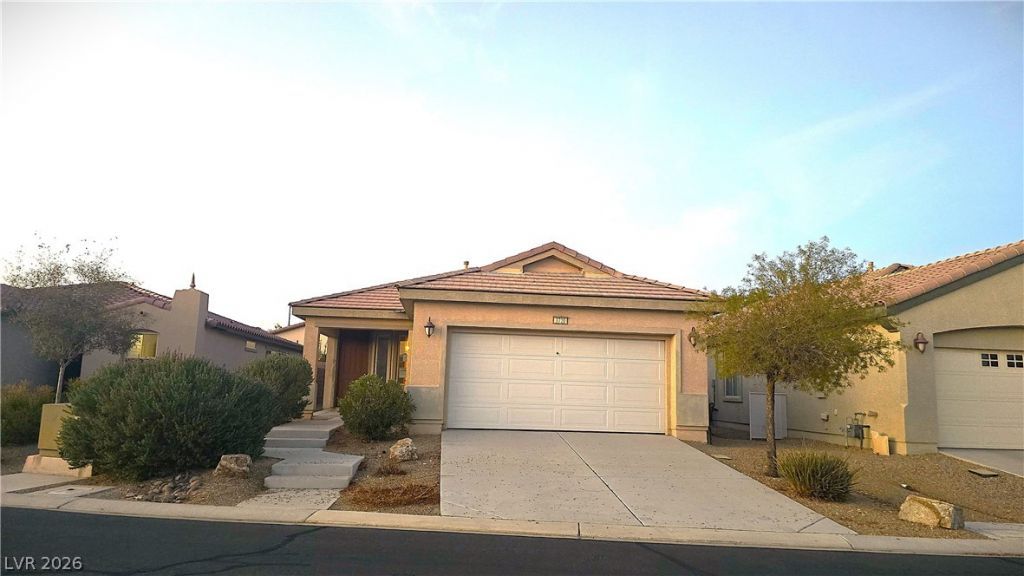
Discover the potential of this spacious 2 bed home nestled in the highly desirable Ardiente 55+ gated community! Thoughtfully designed with a split-bedroom floor plan. Natural light fills the inviting living spaces, creating an ideal setting for entertaining or relaxing. The generously sized backyard offers endless possibilities for outdoor entertaining, gardening, or creating your own private oasis, with ample room to add a pool. Additional features include a water filtration system. Enjoy resort-style community amenities, including a clubhouse, swimming pool, putting greens, tennis courts, and scenic walking paths. This home needs some cosmetic TLC, presenting a wonderful opportunity to add your personal touches and make it your own!PROPERTY SOLD AS-IS. Seller will make no repairs. No repair contingencies. Inspections are for informational purposes only. Buyer will have a 10-day inspection and cancellation period and may cancel within that period if dissatisfied with inspection findings, subject to the terms of the purchase agreement. Don't miss this opportunity to own in one of the area's sought-after active adult communities!
Property Features
Property Type: Residential - Single Family
Cooling: Central Air, Electric
Garage: 2
Heating: Electric, Gas, High Efficiency
Home Style: One Story
Lot Size: 0.12 Acres
Roof Type: Tile
Stories: 1.0
Taxes: $1,650
Year Built: 2008
Amenities
Primary Downstairs
Private Yard
IrrigationSprinklers
Feature Descriptions
Appliances: Dryer, Dishwasher, Disposal, Gas Range, Microwave, Refrigerator, Washer
Association Amenities: Basketball Court, Business Center, Clubhouse, Dog Park, Gated, Barbecue, Playground, Pool
Exterior: Drywall
Fencimg: Block, Partial
Flooring: Carpet, Tile
HOA Fee: 240/ Monthly
Laundry: Gas Dryer Hookup, Laundry Closet, Main Level
Lot: 1/4 to 1 Acre Lot, Drip Irrigation/Bubblers, Desert Landscaping, Landscaped
Parcel#: 123-30-311-046
Parking: Attached, Garage, Garage Door Opener, Inside Entrance, Private, Storage, Workshop in Garage
Parking Notes: Attached, Garage, Garage Door Opener, Inside Entrance
Pool: Association
Sewer: Public Sewer
Utilities: Above Ground Utilities
Water: Public
Window: Double Pane Windows, Insulated Windows
Room Sizes
Kitchen: 10 X 12
Primary Bathroom: 7 X 8
Bedroom 2: 12 X 12
Primary Bedroom: 21 X 15
Local Schools
High School: Mojave
Middle School: Findlay Clifford O.
Elementary School: Dickens, D. L. Dusty,Dickens, D. L. Dust
Listed By / Shown By
Listed By
Agency Name: King Realty Group
Agency Contact: (804) 339-4674
Agent Name: Jenny Love

Shown By
Agent Name: Jonathan Montenegro Pedraza
Agent Phone: (424) 385-2934
Agency Title: Wardley Real Estate

Estimate Your Payment
Estimated Payment
$ 1,432.05 per month $1,202.70 Principal & Interest $137.50 Property Tax $91.85 Homeowner's InsuranceChange Payment Information


This site is hosted, designed and copyright© 1994 - 2026 by Delta Media Group, Inc. -- Patent Pending --
3720 Garnet Heights Avenue | MLS# 2825128
This single family home located at 3720 Garnet Heights Avenue , North Las Vegas, NV 89081 is currently listed for sale with an asking price of $314,900. This property was built in 2008 and has 2 bedrooms and 4 full baths with 1241 sq. ft. Garnet Heights Avenue is located in the Runvee Hobart subdivision. Search Runvee Hobart real estate on jonathanmontenegro.wardleyre.com today.