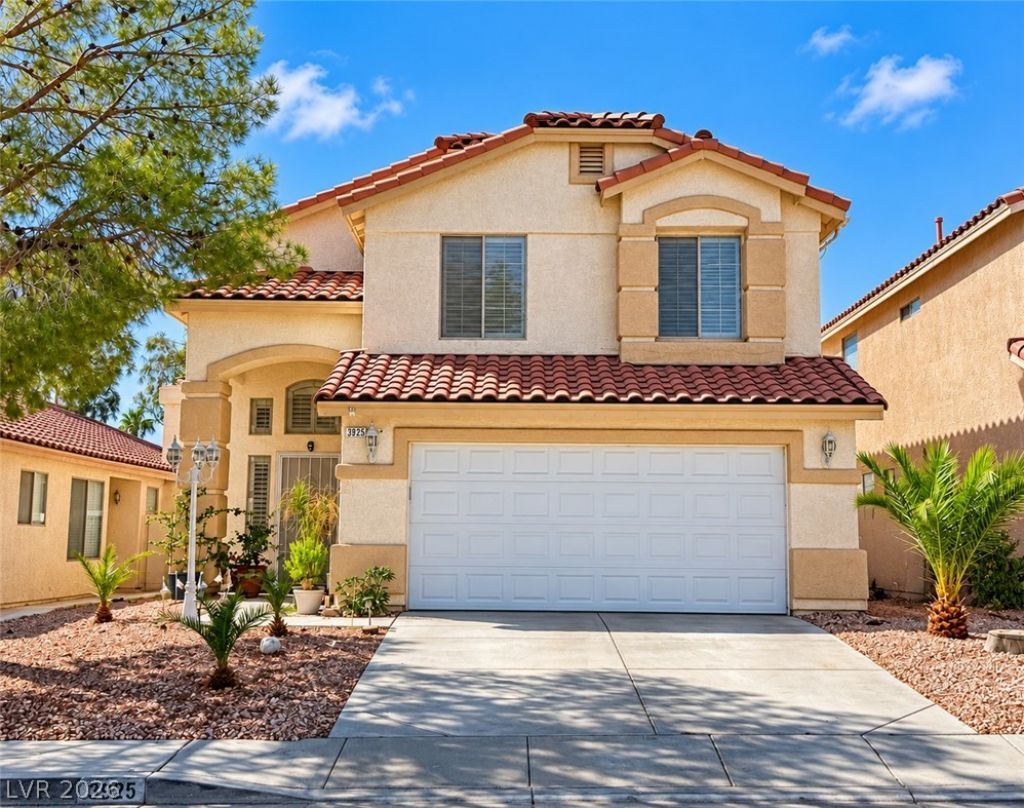

BEDS3
BATHS2 full 1 partial
SQUARE FEET1,681
MLS#2825069
STATUSActive
PROPERTY TYPEResidential - Single Family
SUBDIVISIONWestlake Villages
Property Description
Your own private backyard retreat awaits in Southwest Las Vegas! Imagine spending your afternoons relaxing by the sparkling pool, unwinding in the spa, or entertaining friends in this beautiful patio. The spacious, low-maintenance backyard is designed for enjoying the Las Vegas lifestyle!Inside, this inviting home offers 3 bedrooms, 2.5 bathrooms, and a 2-car garage. The family room features a cozy gas fireplace, while the kitchen window welcomes natural light. Enjoy tile flooring downstairs, wood-look flooring along the staircase and second floor, and carpeting in the bedrooms. Ceiling fans provide added comfort, and the HVAC system is less than one year old!Whether you're entertaining guests or enjoying an evening by the pool, this home offers the perfect combination of indoor comfort and outdoor living. Furniture is available for purchase separately.
Property Features
Property Type: Residential - Single Family
Cooling: Central Air, Electric
Fireplaces: 1
Garage: 2
Heating: Central, Gas
Home Style: Two Story
Lot Size: 0.10 Acres
Roof Type: Tile
Stories: 2.0
Taxes: $2,050
Year Built: 1996
Amenities
Bathroom on Main Level
Ceiling Fan(s)
Window Treatments
Patio
Private Yard
Feature Descriptions
Appliances: Dryer, Dishwasher, Disposal, Gas Range, Microwave, Washer
Association Amenities: None
Days on Site: 1
Fencimg: Block, Back Yard
Fireplace: Family Room, Gas
Flooring: Carpet, Laminate, Tile
Laundry: Gas Dryer Hookup, Main Level, Laundry Room
Lot: Desert Landscaping, Landscaped, Rocks, < 1/4 Acre
Parcel#: 163-17-413-033
Parking: Attached, Garage, Garage Door Opener, Private
Parking Notes: Attached, Garage, Garage Door Opener, Private
Patio/Porch: Patio
Pool: In Ground, Private
Sewer: Public Sewer
Spa: Yes
Swimming Pool: Yes
Utilities: Underground Utilities
Water: Public
Window: Blinds, Drapes, Plantation Shutters
Room Sizes
Family Room: 14 X 18
Living Room: 12 X 17
Bedroom 3: 10 X 11
Bedroom 2: 10 X 12
Primary Bedroom: 14 X 16
Local Schools
High School: Spring Valley HS
Middle School: Findlay Clifford O.
Elementary School: Bendorf, Patricia A.,Bendorf, Patricia A
Listed By / Shown By
Listed By
Agency Name: Realty ONE Group, Inc
Agency Contact: CvegasHomes@gmail.com
Agent Name: Rena Levy

Shown By
Agent Name: Jonathan Montenegro Pedraza
Agent Phone: (424) 385-2934
Agency Title: Wardley Real Estate

Estimate Your Payment
Estimated Payment
$ 2,140.00 per month $1,829.46 Principal & Interest $170.83 Property Tax $139.71 Homeowner's InsuranceChange Payment Information


This site is hosted, designed and copyright© 1994 - 2026 by Delta Media Group, Inc. -- Patent Pending --
3925 Lilac Haze Street | MLS# 2825069
This single family home located at 3925 Lilac Haze Street , Las Vegas, NV 89147 is currently listed for sale with an asking price of $479,000. This property was built in 1996 and has 3 bedrooms and 2 full and 1 partial baths with 1681 sq. ft. Lilac Haze Street is located in the Westlake Villages subdivision. Search Westlake Villages real estate on jonathanmontenegro.wardleyre.com today.