
BEDS3
BATHS2 full 1 partial
SQUARE FEET2,162
MLS#2824722
STATUSActive
PROPERTY TYPEResidential - Single Family
SUBDIVISION36 Palms
Property Description
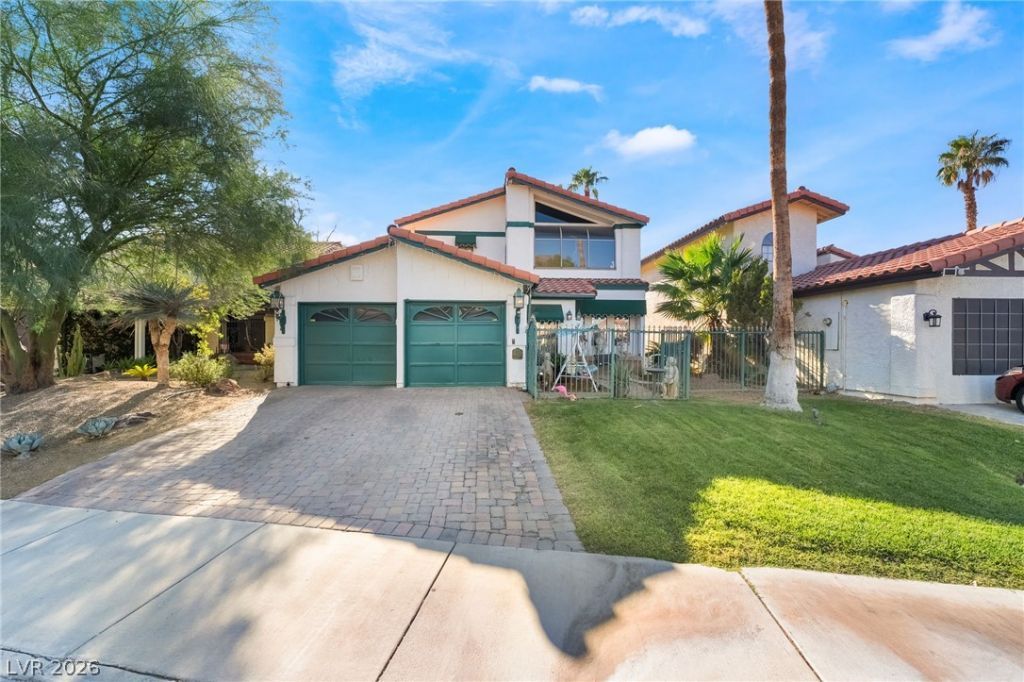
CHARMING 2-STORY HOME IN A PRIME CENTRAL LOCATION WITH NO HOA! Nestled in a quiet community, this inviting home offers a spacious and versatile floor plan with two oversized primary bedrooms—one conveniently located downstairs and the other upstairs.The second-floor third bedroom/den features a closet and offers endless possibilities as a home office, guest room, media room, or flex space. The spacious family room features vaulted ceilings and a cozy fireplace, creating an open and inviting space for relaxing or entertaining.Enjoy seamless indoor-outdoor living with a private courtyard off the dining room that connects directly to the 2-car garage, plus a covered patio off the family room.Ideally located with easy access to the airport, the Las Vegas Strip, shopping, dining, and entertainment, and just 1.3 miles from UNLV. An unbeatable central location and NO HOA make this a fantastic opportunity!
Property Features
Property Type: Residential - Single Family
Cooling: Central Air, Electric
Fireplaces: 1
Garage: 2
Heating: Central, Gas
Home Style: Two Story
Lot Size: 0.11 Acres
Roof Type: Tile
Stories: 2.0
Taxes: $1,969
Year Built: 1984
Amenities
Bathroom on Main Level
Bedroom on Main Level
Primary Downstairs
Window Treatments
Barbecue
Courtyard
Patio
Private Yard
Feature Descriptions
Appliances: Built-In Electric Oven, Dishwasher, Electric Cooktop, Disposal, Microwave
Association Amenities: None
Days on Site: 1
Fencimg: Block, Full, Wrought Iron
Fireplace: Family Room, Gas
Flooring: Carpet, Tile
Laundry: Gas Dryer Hookup, Main Level, Laundry Room
Lot: Front Yard, Landscaped, Rocks, < 1/4 Acre
Parcel#: 162-14-813-006
Parking: Attached, Epoxy Flooring, Garage, Inside Entrance, Private
Parking Notes: Attached, Epoxy Flooring, Garage, Inside Entrance, Pri
Patio/Porch: Covered, Patio
Sewer: Public Sewer
Utilities: Underground Utilities
Water: Public
Window: Blinds, Double Pane Windows
Room Sizes
Living Room: 18 X 14
Dining Room: 11 X 11
Family Room: 16 X 10
Bedroom 3: 17 X 14
Primary Bedroom: 19 X 16
Primary Bedroom: 18 X 14
Local Schools
High School: Valley
Middle School: Orr William E.
Elementary School: Thomas, Ruby S.,Thomas, Ruby S.
Listed By / Shown By
Listed By
Agency Name: Platinum Real Estate Prof
Agency Contact: (702) 378-3500
Agent Name: Tamara S Reynolds

Shown By
Agent Name: Jonathan Montenegro Pedraza
Agent Phone: (424) 385-2934
Agency Title: Wardley Real Estate

Estimate Your Payment
Estimated Payment
$ 2,013.62 per month $1,718.31 Principal & Interest $164.08 Property Tax $131.22 Homeowner's InsuranceChange Payment Information


This site is hosted, designed and copyright© 1994 - 2026 by Delta Media Group, Inc. -- Patent Pending --
3947 Tudur Lane | MLS# 2824722
This single family home located at 3947 Tudur Lane , Las Vegas, NV 89119 is currently listed for sale with an asking price of $449,900. This property was built in 1984 and has 3 bedrooms and 2 full and 1 partial baths with 2162 sq. ft. Tudur Lane is located in the 36 Palms subdivision. Search 36 Palms real estate on jonathanmontenegro.wardleyre.com today.