
BEDS3
BATHS2 full 1 partial
SQUARE FEET1,727
MLS#2825660
STATUSActive
PROPERTY TYPEResidential - Townhouse
SUBDIVISIONLamb Owens Phase 1
Property Description
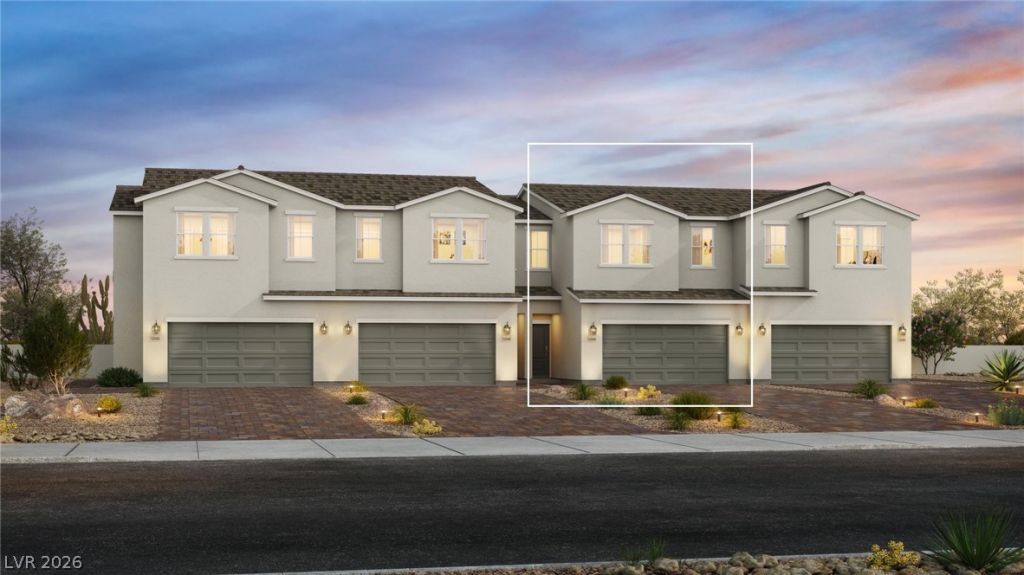
ALL APPLIANCES INCLUDED!! NEW CONSTRUCTION | GATED COMMUNITY | LANDSCAPED BACKYARD Welcome to Parkhill Crest, wheremodern design meets effortless Las Vegas living. This beautifully designed Arroway Spanishhome (Homesite 114) offers an inviting open-concept layout with the kitchen flowing naturally into thespacious great room—perfect for hosting friends, relaxing at home, or simply enjoying more room to live.Step outside to a fully landscaped backyard, offering a finished outdoor space without the time andexpense of starting from scratch. A 2-car garage with a full-size driveway adds everyday convenience,while thoughtfully designed bedrooms and flexible living spaces give you room to grow. Located in a gatedcommunity with convenient access to shopping, dining, major roadways, and the Las Vegas Strip, ParkhillCrest offers the best of new construction in a location that keeps you connected. And with current builderincentives available, now may be the perfect time to make your move. Contact the builder to learn aboutavailable incentives and see how much you could save on your new home.
Property Features
Property Type: Residential - Townhouse
Cooling: Central Air, Electric
Garage: 2
Heating: Central, Electric
Home Style: Two Story
Lot Size: 0.05 Acres
Roof Type: Tile
Stories: 2.0
Taxes: $3,300
Year Built: 2026
Amenities
Bathroom on Main Level
Half Bath on Main Level
Window Treatments
Private Yard
Feature Descriptions
Appliances: Dryer, Electric Range, Disposal, Microwave, Refrigerator, Washer
Exterior: Drywall
Fencimg: Block, Back Yard
Flooring: Carpet, Luxury Vinyl Plank
HOA Fee: 145/ Monthly
Laundry: Electric Dryer Hookup, Upper Level
Lot: Desert Landscaping, Landscaped, < 1/4 Acre
Parcel#: 140-30-523-074
Parking: Attached, Garage, Private
Parking Notes: Attached, Garage, Private
Sewer: Public Sewer
Utilities: Underground Utilities
Water: Public
Window: Double Pane Windows, Window Treatments
Room Sizes
Loft: 18 X 10
Great Room: 15 X 13
Kitchen: 19 X 9
Dining Room: 13 X 10
Bedroom 3: 10 X 10
Bedroom 2: 10 X 10
Primary Bedroom: 14 X 13
Local Schools
High School: Desert Pines
Middle School: Monaco Mario C & Joanne
Elementary School: Diaz, Ruben P.,Diaz, Ruben P.
Listed By / Shown By
Listed By
Agency Name: TB Realty Las Vegas LLC
Agency Contact: 702-243-9800
Agent Name: Bryanne Chang-Fong

Shown By
Agent Name: Jonathan Montenegro Pedraza
Agent Phone: (424) 385-2934
Agency Title: Wardley Real Estate

Estimate Your Payment
Estimated Payment
$ 1,660.40 per month $1,287.11 Principal & Interest $275.00 Property Tax $98.29 Homeowner's InsuranceChange Payment Information


This site is hosted, designed and copyright© 1994 - 2026 by Delta Media Group, Inc. -- Patent Pending --
4260 Galaxy Gaze Avenue | MLS# 2825660
This townhouse located at 4260 Galaxy Gaze Avenue, Las Vegas, NV 89110 is currently listed for sale with an asking price of $337,000. This property was built in 2026 and has 3 bedrooms and 2 full and 1 partial baths with 1727 sq. ft. Galaxy Gaze Avenue is located in the Lamb Owens Phase 1 subdivision. Search Lamb Owens Phase 1 real estate on jonathanmontenegro.wardleyre.com today.