
BEDS5
BATHS3 full
SQUARE FEET2,255
MLS#2825432
STATUSActive
PROPERTY TYPEResidential - Single Family
SUBDIVISIONEl Capitan Rochelle 2B
Property Description
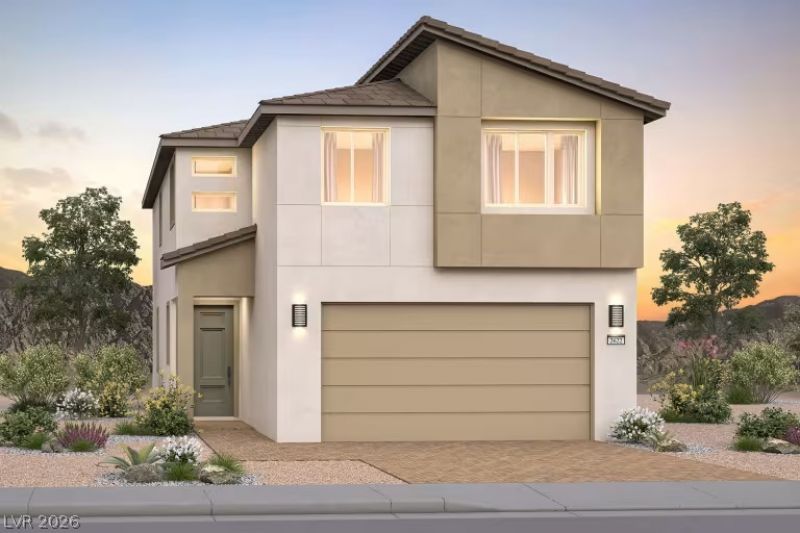
PULTE NEW CONSTRUCTION - CORDORA at El Capitan (Mesquite - LOT 5) ***Ask the sales team for Incentives*** Welcome to this beautifully designed Mesquite floor plan offering 2,255 sq ft of modern living space with 5 bedrooms, 3 full bathrooms, and a versatile loft. Situated on an oversized homesite with no rear neighbors, this home provides exceptional privacy and ample outdoor space for relaxation and entertaining. The desirable east-facing orientation fills the home with beautiful morning sunlight, creating a bright and inviting atmosphere throughout. The thoughtfully designed kitchen serves as the heart of the home, featuring stylish finishes and functional space perfect for both everyday living and hosting guests. Nestled within a charming boutique community in the heart of the Las Vegas Valley, residents enjoy convenient access to shopping, dining, entertaining, parks, and everyday essentials. Qualified buyers may be eligible for up to $31,000 in financing incentives when using Pulte Mortgage. Buyer eligibility, loan programs, incentive amounts, and availability are subject to lender qualification and applicable terms and conditions.
Property Features
Property Type: Residential - Single Family
Cooling: Electric, ENERGY STAR Qualified Equipment, High Effi
Garage: 2
Heating: Central, Gas, Zoned
Home Style: Two Story
Lot Size: 0.10 Acres
Roof Type: Pitched, Tile
Stories: 2.0
Taxes: $5,200
Year Built: 2026
Amenities
Bathroom on Main Level
Bedroom on Main Level
Full Bath on Main Level
None
Programmable Thermostat
Private Yard
IrrigationSprinklers
Feature Descriptions
Appliances: Built-In Gas Oven, Dishwasher, ENERGY STAR Qualified Appliances, Gas Cooktop, Disposal, Gas Water Heater, Microwave, Tankless Water Heater
Days on Site: 1
Exterior: Frame, Stucco
Fencimg: Block, Back Yard
Flooring: Carpet, Linoleum, Vinyl
HOA Fee: 65/ Monthly
Laundry: Gas Dryer Hookup, Laundry Room, Upper Level
Lot: Drip Irrigation/Bubblers, Desert Landscaping, Landscaped, Sprinklers Timer, < 1/4 Acre
Parcel#: 163-20-521-005
Parking: Attached, Finished Garage, Garage, Garage Door Opener, Inside Entrance, Private
Parking Notes: Attached, Finished Garage, Garage, Garage Door Opener
Sewer: Public Sewer
Utilities: Cable Available, Underground Utilities
Water: Public
Window: Double Pane Windows, Low-Emissivity Windows
Room Sizes
Loft: 14 X 14
Great Room: 14 X 14
Dining Room: 10 X 10
Den: 11 X 10
Bedroom 5: 10 X 10
Bedroom 4: 10 X 10
Bedroom 3: 10 X 12
Bedroom 2: 10 X 10
Primary Bedroom: 14 X 15
Local Schools
High School: Spring Valley HS
Middle School: Findlay Clifford O.
Elementary School: Bendorf, Patricia A.,Bendorf, Patricia A
Listed By / Shown By
Listed By
Agency Name: Xpand Realty & Property Mgmt
Agency Contact: (702) 308-9670
Agent Name: Paul Conforte

Shown By
Agent Name: Jonathan Montenegro Pedraza
Agent Phone: (424) 385-2934
Agency Title: Wardley Real Estate

Estimate Your Payment
Estimated Payment
$ 2,571.05 per month $1,986.05 Principal & Interest $433.33 Property Tax $151.67 Homeowner's InsuranceChange Payment Information


This site is hosted, designed and copyright© 1994 - 2026 by Delta Media Group, Inc. -- Patent Pending --
4271 Sunset Chaser Court | MLS# 2825432
This single family home located at 4271 Sunset Chaser Court , Las Vegas, NV 89147 is currently listed for sale with an asking price of $520,000. This property was built in 2026 and has 5 bedrooms and 3 full baths with 2255 sq. ft. Sunset Chaser Court is located in the El Capitan Rochelle 2B subdivision. Search El Capitan Rochelle 2B real estate on jonathanmontenegro.wardleyre.com today.