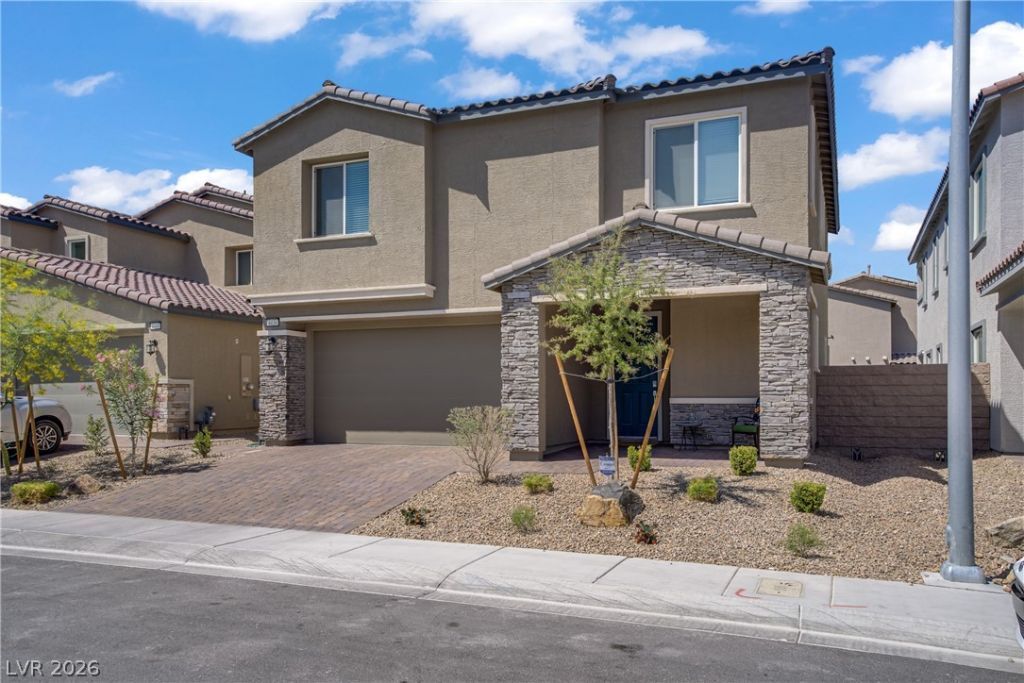

BEDS4
BATHS3 full 1 partial
SQUARE FEET2,826
MLS#2824748
STATUSActive
PROPERTY TYPEResidential - Single Family
SUBDIVISIONValley Vista Parcel 51 Phase 2
Property Description
MOTIVATED SELLER + AMAZING PRICING = AN EXCEPTIONAL VALLEY VISTA OPPORTUNITY! Offering 2,826 total square feet, including a private DETACHED CASITA with a 3/4 bath, this nearly new, gently lived-in home delivers standout value in a sought-after gated community. The impressive kitchen features a massive island, quartz countertops, stainless steel appliances and abundant cabinetry. Luxury vinyl plank flooring, designer lighting, Santa Fe texture and recessed LED lighting add stylish finishing touches. Upstairs, enjoy a spacious loft with a custom built-in bookcase and a generous primary suite featuring a spa-like bath, walk-in shower and huge walk-in closet. Upgraded garage includes custom cabinets, overhead storage, a smart opener and EV charger. The low-maintenance, pool-sized backyard offers pavers, fruit trees and artificial turf. Solar, a radiant roof barrier and low-E windows help keep energy bills low. Solar lease is just $69/month with no annual increase, approximately 17 years remaining and a scheduled buyout option available. Community park just steps away! Incredible space, versatility and value—priced to make your move!
Property Features
Property Type: Residential - Single Family
Cooling: Central Air, Electric,2 Units
Garage: 2
Heating: Central, Gas, Multiple Heating Units
Home Style: Two Story
Lot Size: 0.11 Acres
Roof Type: Tile
Stories: 2.0
Taxes: $6,001
Year Built: 2023
Amenities
Bathroom on Main Level
Bedroom on Main Level
Ceiling Fan(s)
Full Bath on Main Level
Window Treatments
Additional Living Quarters
Programmable Thermostat
Barbecue
Porch
Patio
Private Yard
IrrigationSprinklers
Feature Descriptions
Appliances: Dryer, Dishwasher, Disposal, Gas Range, Gas Water Heater, Microwave, Refrigerator, Water Heater, Washer
Association Amenities: Dog Park, Gated, Jogging Path, Playground, Park
Days on Site: 1
Fencimg: Block, Back Yard
Flooring: Carpet, Linoleum, Vinyl
HOA Fee: 57/ Monthly
Laundry: Gas Dryer Hookup, Laundry Room, Upper Level
Lot: Desert Landscaping, Fruit Trees, Landscaped, Synthetic Grass, Sprinklers Timer, < 1/4 Acre
Parcel#: 124-19-113-027
Parking: Attached, Garage, Inside Entrance, Private, Shelves
Parking Notes: Attached, Garage, Inside Entrance, Private, Shelves
Patio/Porch: Covered, Patio, Porch
Sewer: Public Sewer
Special View Info: Mountain(s)
Utilities: Underground Utilities
Water: Public
Window: Blinds, Low-Emissivity Windows, Window Treatments
Room Sizes
Living Room: 16 X 16
Dining Room: 17 X 11
Bedroom 4: 17 X 11
Bedroom 3: 11 X 14
Bedroom 2: 12 X 11
Family Room: 16 X 17
Primary Bedroom: 17 X 16
Local Schools
High School: Shadow Ridge
Middle School: Saville Anthony
Elementary School: Triggs, Vincent,Triggs, Vincent
Listed By / Shown By
Listed By
Agency Name: Keller Williams MarketPlace
Agency Contact: (702) 308-2878
Agent Name: Trish Williams

Shown By
Agent Name: Jonathan Montenegro Pedraza
Agent Phone: (424) 385-2934
Agency Title: Wardley Real Estate

Estimate Your Payment
Estimated Payment
$ 2,863.90 per month $2,196.11 Principal & Interest $500.08 Property Tax $167.71 Homeowner's InsuranceChange Payment Information


This site is hosted, designed and copyright© 1994 - 2026 by Delta Media Group, Inc. -- Patent Pending --
4436 Mural Glen Court | MLS# 2824748
This single family home located at 4436 Mural Glen Court , North Las Vegas, NV 89084 is currently listed for sale with an asking price of $575,000. This property was built in 2023 and has 4 bedrooms and 3 full and 1 partial baths with 2826 sq. ft. Mural Glen Court is located in the Valley Vista Parcel 51 Phase 2 subdivision. Search Valley Vista Parcel 51 Phase 2 real estate on jonathanmontenegro.wardleyre.com today.