
BEDS2
BATHS2 full 1 partial
SQUARE FEET1,746
MLS#2823139
STATUSActive
PROPERTY TYPEResidential - Condominium
SUBDIVISIONPanorama Towers 2
Property Description
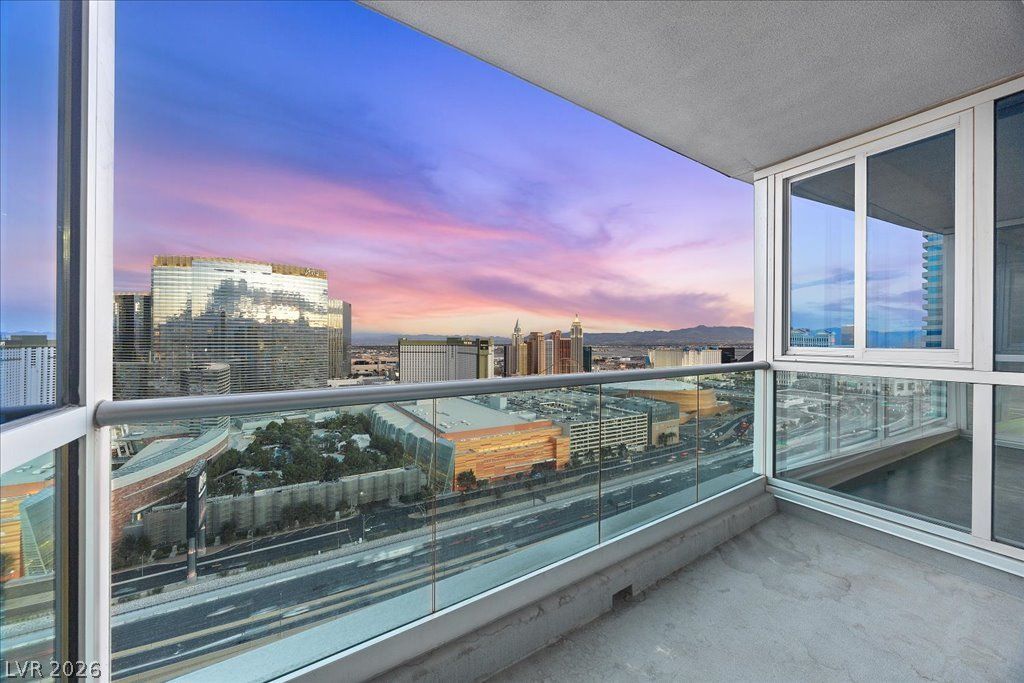
Experience the epitome of luxury, security, and exclusivity at Panorama Towers, one of Las Vegas’ most prestigious high-rise residences. This stunning 30th-floor, two-bedroom, two-and-a-half-bath home offers sweeping Strip views and a sophisticated urban retreat just moments from the Las Vegas Strip and the vibrant CityCenter district. Recently refreshed, this residence features new flooring, updated cabinets, polished marble countertops, and fresh paint throughout, creating a bright and modern ambiance. Expansive floor-to-ceiling windows fill the home with natural light and frame the dynamic cityscape beyond. The open-concept layout flows effortlessly from the gourmet kitchen—equipped with high-end stainless steel appliances and sleek granite surfaces—into the spacious living area, ideal for entertaining or relaxing in refined comfort. Additional highlights include two premium first-floor parking spaces in a prime location and an included storage unit for added convenience.
Property Features
Property Type: Residential - Condominium
Cooling: Electric,1 Unit
Heating: Central, Electric
Home Style: High Rise
Taxes: $5,843
Year Built: 2005
Amenities
Window Treatments
Programmable Thermostat
Feature Descriptions
Appliances: Dryer, Dishwasher, Gas Cooktop, Disposal, Gas Range, Microwave, Refrigerator, Stainless Steel Appliance(s), Washer
Association Amenities: Fitness Center, Pool, Concierge
Days on Site: 9
HOA Fee: 1690/ Monthly
Laundry: Electric Dryer Hookup, Laundry Closet
Parcel#: 162-20-312-293
Parking: Assigned, Covered
Parking Notes: Assigned, Covered
Patio/Porch: Terrace
Pool: Association
Special View Info: City, Strip View
Utilities: High Speed Internet Available
Window: Low-Emissivity Windows, Tinted Windows
Local Schools
High School: Clark Ed. W.
Middle School: Sawyer Grant
Elementary School: Thiriot, Joseph E.,Thiriot, Joseph E.
Listed By / Shown By
Listed By
Agency Name: Northcap Residential
Agency Contact: 702-333-4455
Agent Name: Audrey R. Few

Shown By
Agent Name: Jonathan Montenegro Pedraza
Agent Phone: (424) 385-2934
Agency Title: Wardley Real Estate

Estimate Your Payment
Estimated Payment
$ 4,269.03 per month $3,513.78 Principal & Interest $486.92 Property Tax $268.33 Homeowner's InsuranceChange Payment Information


This site is hosted, designed and copyright© 1994 - 2026 by Delta Media Group, Inc. -- Patent Pending --
4575 Dean Martin Drive, Unit 3009 | MLS# 2823139
This condo located at 4575 Dean Martin Drive, Unit 3009, Las Vegas, NV 89103 is currently listed for sale with an asking price of $920,000. This property was built in 2005 and has 2 bedrooms and 2 full and 1 partial baths with 1746 sq. ft. Dean Martin Drive, Unit 3009 is located in the Panorama Towers 2 subdivision. Search Panorama Towers 2 real estate on jonathanmontenegro.wardleyre.com today.