
BEDS3
BATHS2 full
SQUARE FEET1,452
MLS#2824000
STATUSActive
PROPERTY TYPEResidential - Single Family
SUBDIVISIONBlue Diamond Ranch
Property Description
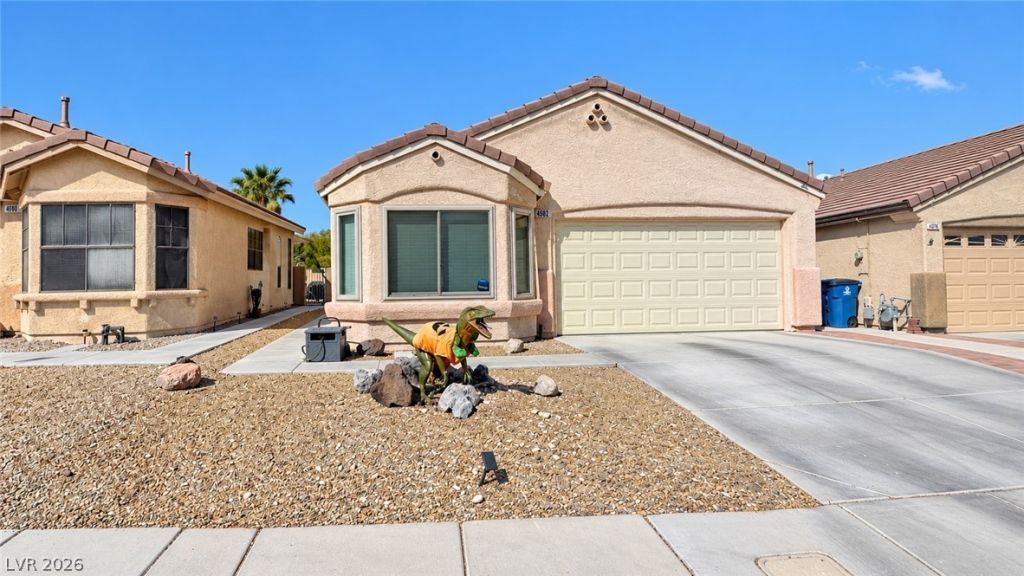
Welcome home to this well-maintained single-story home featuring 3 bedrooms plus a den, 2 bathrooms, an open floor plan and an attached 2-car garage. The home features a side-facing front entrance, with the neighboring home also having its entrance along the side, creating a unique entryway layout.The flexible den is perfect for a home office, playroom, workout space or additional living area. The updated kitchen features granite countertops, stainless-steel appliances, recessed lighting and a breakfast nook that opens to the main living area. Several major components have already been updated, including Andersen windows installed throughout most of the home in July 2021, a Lennox A/C replaced in July 2020, Carrier furnace replaced in January 2026, water heater replaced in February 2022 and dishwasher replaced in June 2020. Step outside to the covered patio and fully fenced backyard with no homes directly behind you—a wash behind the property provides additional separation from rear neighbors. Convenient location with easy access to the 215, shopping, dining and everyday amenities, plus a low HOA. Tile floor just professionally cleaned. And yes, you may spot a dinosaur in the front yard dressed for Halloween—but unfortunately, the dinosaur and its costume do not convey with the property!
Property Features
Property Type: Residential - Single Family
Cooling: Central Air, Electric
Garage: 2
Heating: Central, Gas
Home Style: One Story
Lot Size: 0.09 Acres
Roof Type: Tile
Stories: 1.0
Taxes: $1,588
Year Built: 2002
Amenities
Bathroom on Main Level
Bedroom on Main Level
Full Bath on Main Level
Primary Downstairs
Patio
Private Yard
Feature Descriptions
Appliances: Dryer, Dishwasher, Disposal, Gas Range, Microwave, Refrigerator, Washer
Days on Site: 5
Exterior: Drywall
Fencimg: Block, Back Yard
Flooring: Tile
HOA Fee: 47/ Quarterly
Laundry: Electric Dryer Hookup, Gas Dryer Hookup, Laundry Closet
Lot: Desert Landscaping, Landscaped, Synthetic Grass, < 1/4 Acre
Parcel#: 177-07-310-085
Parking: Attached, Garage, Inside Entrance, Private
Parking Notes: Attached, Garage, Inside Entrance, Private
Patio/Porch: Covered, Patio
Sewer: Public Sewer
Utilities: Underground Utilities
Water: Public
Room Sizes
Bedroom 3: 11 X 16
Bedroom 2: 11 X 11
Primary Bedroom: 11 X 15
Den: 10 X 14
Kitchen: 13 X 14
Living Room: 15 X 15
Local Schools
High School: Desert Oasis
Middle School: Canarelli Lawrence & Heidi
Elementary School: Mathis, Beverly Dr.,Mathis, Beverly Dr.
Listed By / Shown By
Listed By
Agency Name: LIFE Realty District
Agency Contact: leah@gonzalesteam.com
Agent Name: Leah A. Wolfe-Gonzales

Shown By
Agent Name: Jonathan Montenegro Pedraza
Agent Phone: (424) 385-2934
Agency Title: Wardley Real Estate

Estimate Your Payment
Estimated Payment
$ 1,694.51 per month $1,451.34 Principal & Interest $132.33 Property Tax $110.83 Homeowner's InsuranceChange Payment Information


This site is hosted, designed and copyright© 1994 - 2026 by Delta Media Group, Inc. -- Patent Pending --
4582 Ordway Drive | MLS# 2824000
This single family home located at 4582 Ordway Drive, Las Vegas, NV 89139 is currently listed for sale with an asking price of $380,000. This property was built in 2002 and has 3 bedrooms and 2 full baths with 1452 sq. ft. Ordway Drive is located in the Blue Diamond Ranch subdivision. Search Blue Diamond Ranch real estate on jonathanmontenegro.wardleyre.com today.