
BEDS3
BATHS2 full
SQUARE FEET1,557
MLS#2825072
STATUSActive
PROPERTY TYPEResidential - Single Family
SUBDIVISIONCobblestone Ridge Parcel 4
Property Description
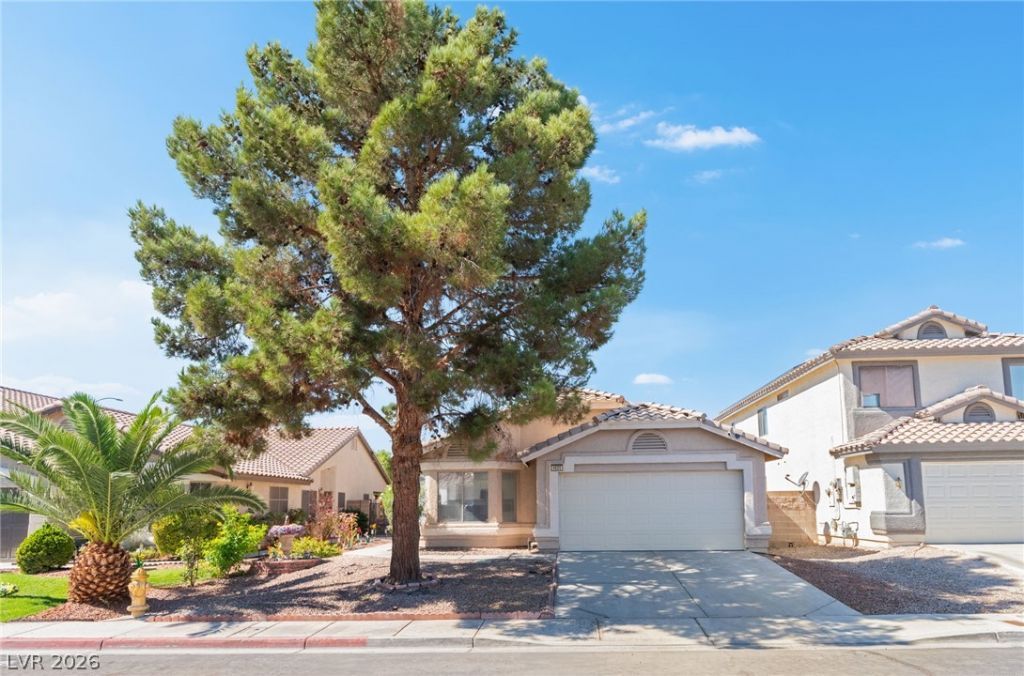
WALK IN. FEEL AT HOME. GET UP TO $10,000 TOWARD CLOSING COSTS.Fully remodeled and offered at $400,000, this 3-bedroom, 2-bath single-story home delivers 1,557 square feet of move-in-ready comfort—with shopping and freeway access just minutes away.Vaulted ceilings and natural light welcome you inside, where wood-look flooring and a bright kitchen with white cabinetry and a breakfast bar make everyday living feel easy. Picture coffee in the sunny dining nook, friends gathering in the living room, and a quiet evening on your covered patio. Quick trips for what you need. More time for what you enjoy.Your spacious primary suite includes a walk-in closet, dual sinks, and a separate tub and shower. Furniture is available, making your next move even easier.The work is done. Come see it in person and start picturing your life here. Schedule your tour of 4605 Possum Berry Ln today.Seller offering up to $10,000 toward buyer closing costs with an acceptable offer. Financed solar: current payment $151/month; Furniture negotiable.
Property Features
Property Type: Residential - Single Family
Cooling: Central Air, Electric
Garage: 2
Heating: Central, Gas
Home Style: One Story
Lot Size: 0.11 Acres
Roof Type: Tile
Stories: 1.0
Taxes: $1,819
Year Built: 1997
Amenities
Ceiling Fan(s)
Primary Downstairs
Window Treatments
Patio
Private Yard
Feature Descriptions
Appliances: Built-In Gas Oven, Dryer, Disposal, Microwave, Refrigerator, Washer
Association Amenities: None
Fencimg: Block, Back Yard
Flooring: Carpet, Linoleum, Tile, Vinyl
Laundry: Gas Dryer Hookup, Main Level, Laundry Room
Lot: Desert Landscaping, Landscaped, < 1/4 Acre
Parcel#: 139-02-511-053
Parking: Attached, Garage, Inside Entrance, Private
Parking Notes: Attached, Garage, Inside Entrance, Private
Patio/Porch: Covered, Patio
Sewer: Public Sewer
Utilities: Underground Utilities
Water: Public
Window: Blinds
Room Sizes
Bedroom 3: 10 X 10
Bedroom 2: 15 X 11
Primary Bedroom: 16 X 13
Local Schools
High School: Mojave
Middle School: Findlay Clifford O.
Elementary School: Tartan, John,Tartan, John
Listed By / Shown By
Listed By
Agency Name: Sphere Real Estate
Agency Contact: (702) 677-2503
Agent Name: Christopher R. Palou

Shown By
Agent Name: Jonathan Montenegro Pedraza
Agent Phone: (424) 385-2934
Agency Title: Wardley Real Estate

Estimate Your Payment
Estimated Payment
$ 1,795.98 per month $1,527.73 Principal & Interest $151.58 Property Tax $116.67 Homeowner's InsuranceChange Payment Information


This site is hosted, designed and copyright© 1994 - 2026 by Delta Media Group, Inc. -- Patent Pending --
4605 Possum Berry Lane | MLS# 2825072
This single family home located at 4605 Possum Berry Lane , North Las Vegas, NV 89081 is currently listed for sale with an asking price of $400,000. This property was built in 1997 and has 3 bedrooms and 2 full baths with 1557 sq. ft. Possum Berry Lane is located in the Cobblestone Ridge Parcel 4 subdivision. Search Cobblestone Ridge Parcel 4 real estate on jonathanmontenegro.wardleyre.com today.