
BEDS3
BATHS2 full
SQUARE FEET1,152
MLS#2824109
STATUSActive
PROPERTY TYPEResidential - Single Family
SUBDIVISIONPizzaz
Property Description
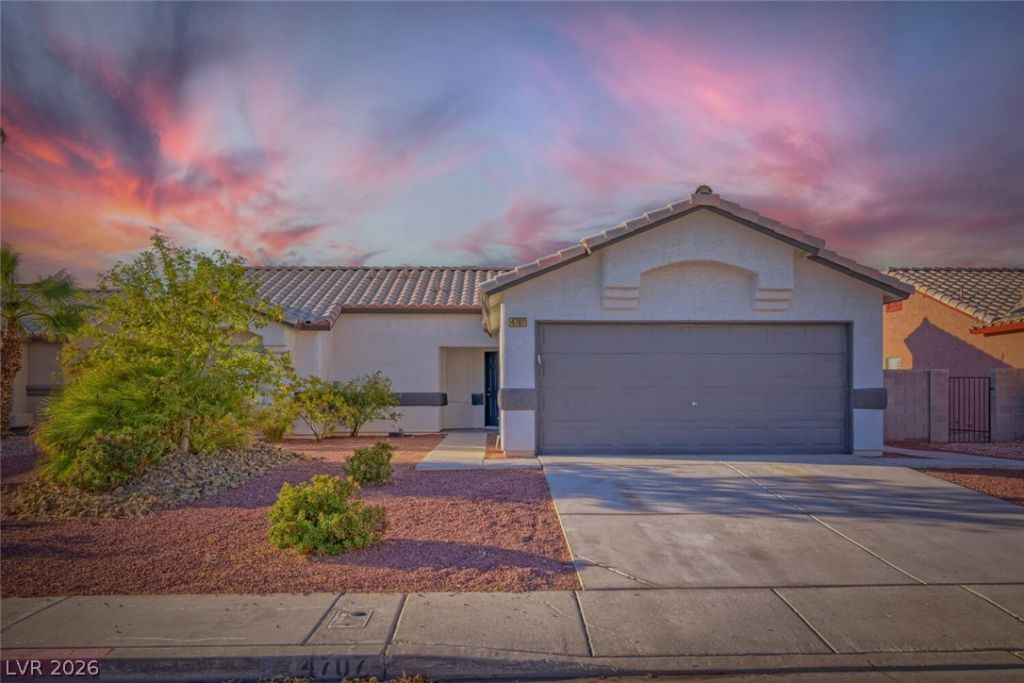
Welcome to this 3-bedroom, 2-bathroom home situated in the Pizzaz neighborhood. This home features a spacious open floor plan that creates a seamless and airy feel throughout the main living areas. The updated kitchen makes it a functional and stylish space for cooking and entertaining. The primary bedroom provides great storage with a large walk-in closet. Step outside to a private, fully fenced yard, providing a secure space for outdoor entertaining or gardening. The property is conveniently located near local parks, schools, shopping, and dining, while offering quick freeway access for an easy commute. Schedule your private showing today!
Property Features
Property Type: Residential - Single Family
Cooling: Central Air, Electric
Garage: 2
Heating: Central, Gas
Home Style: One Story
Lot Size: 0.14 Acres
Roof Type: Composition, Shingle
Stories: 1.0
Taxes: $1,462
Year Built: 1994
Amenities
Bedroom on Main Level
Primary Downstairs
Private Yard
Feature Descriptions
Appliances: Dishwasher, Disposal, Gas Range, Microwave
Association Amenities: None
Days on Site: 6
Exterior: Drywall
Fencimg: Block, Back Yard
Flooring: Carpet, Linoleum, Tile, Vinyl
Laundry: None
Lot: Desert Landscaping, Landscaped, < 1/4 Acre
Parcel#: 124-31-310-041
Parking: Attached, Garage, Private
Parking Notes: Attached, Garage, Private
Sewer: Public Sewer
Utilities: Underground Utilities
Water: Public
Room Sizes
Kitchen: 15 X 13
Bedroom 3: 10 X 10
Bedroom 2: 10 X 10
Primary Bedroom: 12 X 12
Local Schools
High School: Cheyenne
Middle School: Swainston Theron
Elementary School: Wolfe, Eva M.,Wolfe, Eva M.
Listed By / Shown By
Listed By
Agency Name: Entera Realty LLC
Agency Contact: 888-216-6364
Agent Name: Robert E. Salmons Jr

Shown By
Agent Name: Jonathan Montenegro Pedraza
Agent Phone: (424) 385-2934
Agency Title: Wardley Real Estate

Estimate Your Payment
Estimated Payment
$ 1,704.15 per month $1,470.06 Principal & Interest $121.83 Property Tax $112.26 Homeowner's InsuranceChange Payment Information


This site is hosted, designed and copyright© 1994 - 2026 by Delta Media Group, Inc. -- Patent Pending --
4707 Checker Way | MLS# 2824109
This single family home located at 4707 Checker Way , North Las Vegas, NV 89031 is currently listed for sale with an asking price of $384,900. This property was built in 1994 and has 3 bedrooms and 2 full baths with 1152 sq. ft. Checker Way is located in the Pizzaz subdivision. Search Pizzaz real estate on jonathanmontenegro.wardleyre.com today.