
BEDS3
BATHS2 full
SQUARE FEET1,838
MLS#2823271
STATUSActive
PROPERTY TYPEResidential - Single Family
SUBDIVISIONLos Prados-Phase 2
Property Description
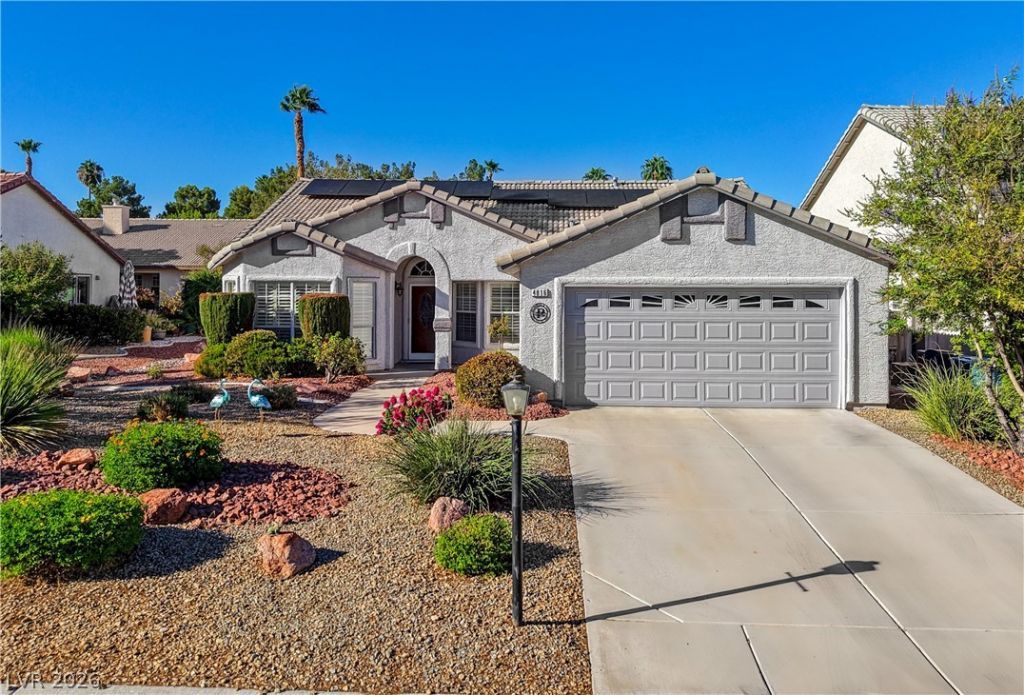
Discover the Best Value in Los Prados Golf Community and Country Club! Beautifully maintained by its original owners, this single-story home offers an exceptional opportunity to enjoy the sought-after Los Prados lifestyle. Pride of ownership is evident throughout this lovingly cared-for 3-bedroom residence, featuring a formal living room and dining room, plus a spacious family room with a centrally located wet bar conveniently accessible from all entertaining areas. The kitchen opens to the main living spaces, creating an inviting flow for gatherings and everyday living. Vaulted ceilings provide an open, airy feel, while plantation shutters throughout, surround sound, and thoughtful upgrades add comfort and style. The private primary suite is thoughtfully separated from the secondary bedrooms and features a spa-like bathroom with a jetted spa tub, creating a relaxing retreat. Step outside to enjoy the covered patio and comfortable Las Vegas outdoor living year-round. Additional highlights include paid-off solar and the exceptional care of the original owners. Located within the guard-gated Los Prados community, residents enjoy an amenity-rich lifestyle featuring an 18-hole golf course, clubhouse, on-site restaurant and lounge, swimming pools, tennis, pickleball, walking paths, social activities, and the option for gated RV storage within the community. Conveniently located near shopping, dining, schools, parks, and major roadways, this home offers the perfect combination of comfort, convenience, recreation, and community.
Property Features
Property Type: Residential - Single Family
Cooling: Central Air, Electric
Fireplaces: 1
Garage: 2
Heating: Central, Gas
Home Style: One Story
Lot Size: 0.15 Acres
Roof Type: Pitched, Tile
Stories: 1.0
Taxes: $2,090
Year Built: 1995
Amenities
Bedroom on Main Level
Ceiling Fan(s)
Full Bath on Main Level
Primary Downstairs
Pot Rack
Window Treatments
Porch
Patio
Private Yard
Sprinkler/Irrigation
Feature Descriptions
Appliances: Dryer, Dishwasher, Disposal, Gas Range, Gas Water Heater, Microwave, Refrigerator, Water Purifier, Washer
Association Amenities: Clubhouse, Fitness Center, Golf Course, Gated, Jogging Path, Barbecue, Playground, Pickleball, Park, Pool, RV Parking, Guard, Spa/Hot Tub, Security, Tennis Court(s)
Community Features: Pool
Days on Site: 6
Exterior: Frame, Stucco
Fencimg: Block, Partial, Wrought Iron
Fireplace: Family Room, Gas, Glass Doors
Flooring: Laminate, Luxury Vinyl Plank, Tile
HOA Fee: 220/ Monthly
Hot Tub: Yes
Laundry: Gas Dryer Hookup, Main Level, Laundry Room
Lot: Drip Irrigation/Bubblers, Desert Landscaping, Landscaped, Rocks, Trees, < 1/4 Acre
Parcel#: 125-36-711-053
Parking: Attached, Finished Garage, Garage, Garage Door Opener, Inside Entrance, Private, RV Potential, RV Gated, RV Access/Parking
Parking Notes: Attached, Finished Garage, Garage, Garage Door Opener
Patio/Porch: Covered, Patio, Porch
Pool: Association, Community
Sewer: Public Sewer
Swimming Pool: Yes
Utilities: Cable Available
Water: Public
Window: Blinds, Double Pane Windows, Plantation Shutters
Room Sizes
Bedroom 3: 10 X 11
Bedroom 2: 10 X 11
Primary Bedroom: 17 X 14
Dining Room: 17 X 11
Living Room: 12 X 15
Family Room: 16 X 17
Local Schools
High School: Shadow Ridge
Middle School: Swainston Theron
Elementary School: May, Ernest,May, Ernest
Listed By / Shown By
Listed By
Agency Name: Simply Vegas
Agency Contact: (702) 349-1000
Agent Name: Lori Shannon

Shown By
Agent Name: Jonathan Montenegro Pedraza
Agent Phone: (424) 385-2934
Agency Title: Wardley Real Estate

Estimate Your Payment
Estimated Payment
$ 1,982.59 per month $1,680.12 Principal & Interest $174.17 Property Tax $128.30 Homeowner's InsuranceChange Payment Information


This site is hosted, designed and copyright© 1994 - 2026 by Delta Media Group, Inc. -- Patent Pending --
4816 Braeburn Drive | MLS# 2823271
This single family home located at 4816 Braeburn Drive, Las Vegas, NV 89130 is currently listed for sale with an asking price of $439,900. This property was built in 1995 and has 3 bedrooms and 2 full baths with 1838 sq. ft. Braeburn Drive is located in the Los Prados-Phase 2 subdivision. Search Los Prados-Phase 2 real estate on jonathanmontenegro.wardleyre.com today.