
BEDS2
BATHS2 full
SQUARE FEET1,091
MLS#2825102
STATUSActive
PROPERTY TYPEResidential - Condominium
SUBDIVISIONTrails Amd
Property Description
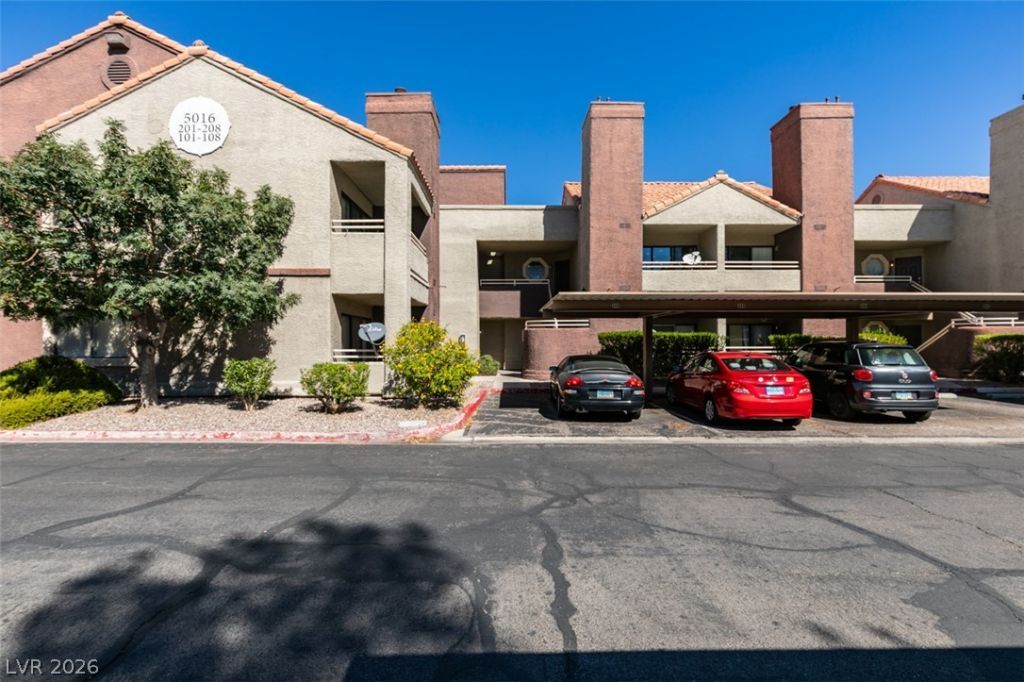
Fantastic location in a gated community featuring a community pool, tennis courts, covered assigned parking, and plenty of guest parking. This second-floor unit offers a spacious and inviting layout, with a lovely balcony off the family room, cathedral ceilings, and a cozy fireplace. The primary and secondary bedrooms are thoughtfully separated for added privacy. Laminate wood flooring in bedrooms and high traffic area, creating a clean and cohesive look. The kitchen features a convenient breakfast bar just off dining area, abundant cabinetry for all your cooking and storage needs, and ample counter space for meal preparation. Enjoy convenient access to major roads, public transportation with a nearby bus line, and a quick drive to the Las Vegas Strip. This is a wonderful opportunity to enjoy comfortable living in a desirable, well-appointed community!
Property Features
Property Type: Residential - Condominium
Cooling: Central Air, Electric
Fireplaces: 1
Heating: Central, Gas
Home Style: Two Story
Roof Type: Tile
Stories: 2.0
Taxes: $990
Year Built: 1987
Amenities
Window Treatments
Balcony
Feature Descriptions
Appliances: Dryer, Gas Range, Microwave, Refrigerator, Washer
Association Amenities: Fitness Center, Gated, Barbecue, Pool, Spa/Hot Tub, Tennis Court(s)
Community Features: Pool
Fencimg: None
Fireplace: Family Room, Gas
Flooring: Laminate, Tile
HOA Fee: 235/ Monthly
Hot Tub: Yes
Laundry: Gas Dryer Hookup, Laundry Closet
Lot: Desert Landscaping, Landscaped, < 1/4 Acre
Parcel#: 163-26-110-730
Parking: Assigned, Covered, Detached Carport, Guest
Parking Notes: Assigned, Covered, Detached Carport, Guest
Patio/Porch: Balcony
Pool: Community
Sewer: Public Sewer
Swimming Pool: Yes
Utilities: Underground Utilities
Water: Public
Window: Blinds
Room Sizes
Family Room: 14 X 16
Dining Room: 12 X 12
Bedroom 2: 12 X 12
Primary Bedroom: 12 X 15
Local Schools
High School: Durango
Middle School: Sawyer Grant
Elementary School: Earl, Marion B.,Earl, Marion B.
Listed By / Shown By
Listed By
Agency Name: Realty ONE Group, Inc
Agency Contact: (702) 969-4446
Agent Name: Giselle Leyva

Shown By
Agent Name: Jonathan Montenegro Pedraza
Agent Phone: (424) 385-2934
Agency Title: Wardley Real Estate

Estimate Your Payment
Estimated Payment
$ 986.92 per month $840.25 Principal & Interest $82.50 Property Tax $64.17 Homeowner's InsuranceChange Payment Information


This site is hosted, designed and copyright© 1994 - 2026 by Delta Media Group, Inc. -- Patent Pending --
5016 S Rainbow Boulevard , Unit 202 | MLS# 2825102
This condo located at 5016 S Rainbow Boulevard , Unit 202, Las Vegas, NV 89118 is currently listed for sale with an asking price of $220,000. This property was built in 1987 and has 2 bedrooms and 2 full baths with 1091 sq. ft. S Rainbow Boulevard , Unit 202 is located in the Trails Amd subdivision. Search Trails Amd real estate on jonathanmontenegro.wardleyre.com today.