
BEDS5
BATHS3 full 1 partial
SQUARE FEET2,455
MLS#2825258
STATUSActive
PROPERTY TYPEResidential - Single Family
SUBDIVISIONHighlands Ranch
Property Description
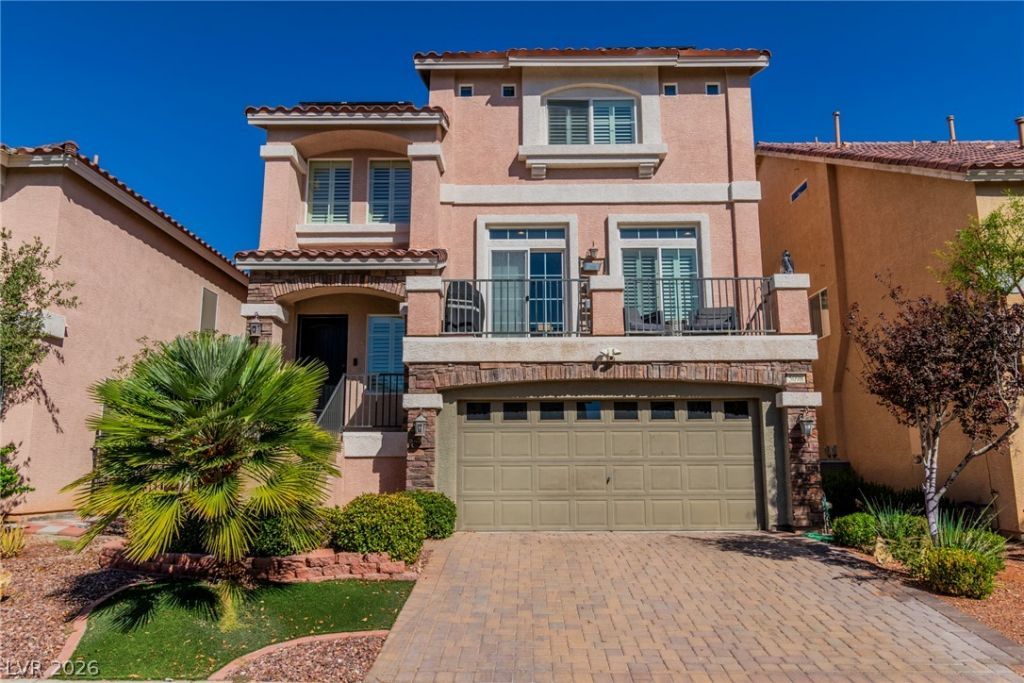
Welcome to 5098 Bonnie Doon, a beautifully maintained 5-bedroom, 3.5-bathroom home offering 2,455 square feet of thoughtfully designed living space in Las Vegas. With three levels of living space, inviting interiors, and comfortable outdoor areas, this home offers an appealing combination of style and functionality.The spacious living area features warm wood-look flooring, plantation shutters, recessed lighting, and a cozy fireplace with built-in cabinetry. The kitchen offers granite countertops, a generous center island, stainless steel appliances, abundant cabinetry, and stylish pendant lighting. An adjoining dining area creates a welcoming space for everyday meals and entertaining.A standout feature is the additional living and entertainment area, highlighted by an attractive stacked-stone accent wall and convenient access to the backyard. Outside, enjoy a private retreat featuring artificial turf, a covered patio, and inviting spaces for relaxing or gathering with guests.The front-facing balcony provides another outdoor space to enjoy the Las Vegas sunshine and neighborhood views. Additional highlights include solar panels, a two-car garage, and attractive exterior landscaping.With five bedrooms, multiple gathering spaces, and a versatile three-story layout, this well-maintained property offers plenty of possibilities for today's lifestyle. Schedule your private showing and discover all that 5098 Bonnie Doon has to offer!
Property Features
Property Type: Residential - Single Family
Cooling: Central Air, Electric
Fireplaces: 1
Garage: 2
Heating: Central, Gas, Solar
Home Style: Three Story
Lot Size: 0.07 Acres
Roof Type: Tile
Stories: 3.0
Taxes: $4,506
Year Built: 2013
Amenities
Bathroom on Main Level
Bedroom on Main Level
Window Treatments
Dog Run
Patio
Feature Descriptions
Appliances: Dryer, Dishwasher, Disposal, Gas Range, Microwave, Refrigerator, Tankless Water Heater, Washer
Exterior: Frame, Stucco
Fencimg: Block, Full
Fireplace: Electric, Living Room
Flooring: Laminate
HOA Fee: 40/ Monthly
Laundry: Gas Dryer Hookup, Laundry Room, Upper Level
Lot: Cul-De-Sac, Desert Landscaping, Landscaped, Rocks, Synthetic Grass, < 1/4 Acre
Parcel#: 176-25-612-030
Parking: Attached, Garage, Open
Parking Notes: Attached, Garage, Open
Patio/Porch: Covered, Patio
Sewer: Public Sewer
Special View Info: None
Utilities: Underground Utilities
Water: Public
Window: Plantation Shutters
Room Sizes
Bedroom 5: 10 X 9
Bedroom 4: 12 X 9
Bedroom 3: 10 X 10
Bedroom 2: 13 X 12
Primary Bedroom: 14 X 14
Local Schools
High School: Desert Oasis
Middle School: Tarkanian
Elementary School: Ries, Aldeane Comito,Ries, Aldeane Comit
Listed By / Shown By
Listed By
Agency Name: Platinum Real Estate Prof
Agency Contact: 702-616-9400
Agent Name: Kyle M Fujimoto

Shown By
Agent Name: Jonathan Montenegro Pedraza
Agent Phone: (424) 385-2934
Agency Title: Wardley Real Estate

Estimate Your Payment
Estimated Payment
$ 2,430.99 per month $1,909.66 Principal & Interest $375.50 Property Tax $145.83 Homeowner's InsuranceChange Payment Information


This site is hosted, designed and copyright© 1994 - 2026 by Delta Media Group, Inc. -- Patent Pending --
5098 Bonnie Doon Lane | MLS# 2825258
This single family home located at 5098 Bonnie Doon Lane , Las Vegas, NV 89141 is currently listed for sale with an asking price of $500,000. This property was built in 2013 and has 5 bedrooms and 3 full and 1 partial baths with 2455 sq. ft. Bonnie Doon Lane is located in the Highlands Ranch subdivision. Search Highlands Ranch real estate on jonathanmontenegro.wardleyre.com today.