
BEDS6
BATHS3 full 1 partial
SQUARE FEET2,979
MLS#2824100
STATUSActive
PROPERTY TYPEResidential - Single Family
SUBDIVISIONMeadow Vista Lewis Homes
Property Description
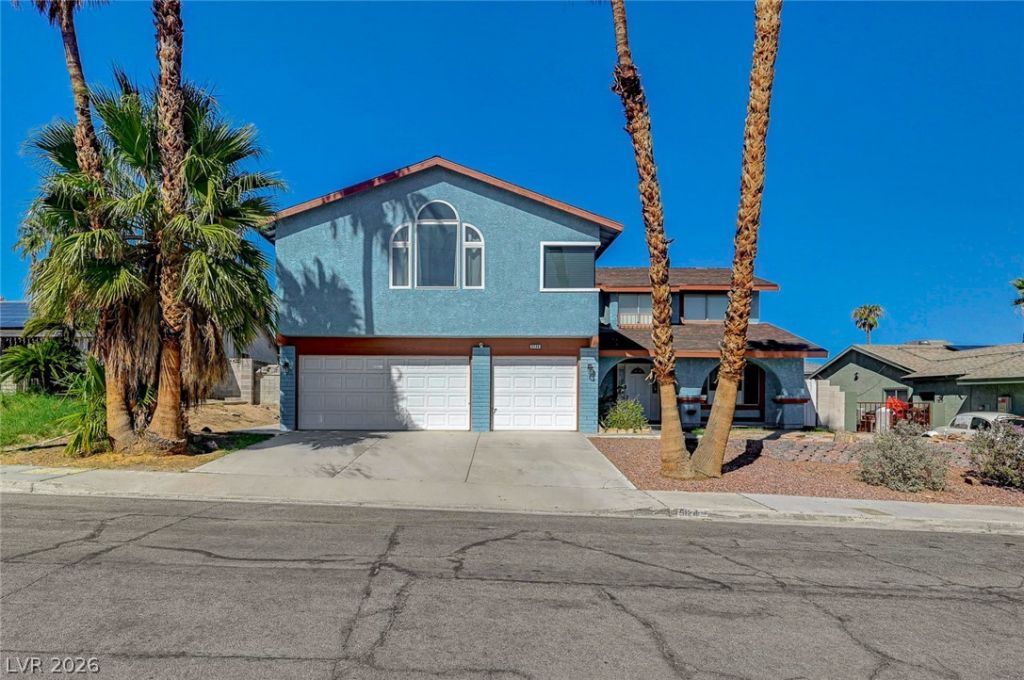
Many upgrade the house. Separate & spacious 20x30 Master suite, hotel-like bath, jetted tub, steam shower. New roof, New inside and outside painting, wood flooring thoughout, . Kitchen enlarged & remodeled, newly appliances & showcase cabinets. Garage features full length closed cabinets. One bedroom downstairs off family room. You have to see this house to appreciate its size and beauty
Property Features
Property Type: Residential - Single Family
Cooling: Central Air, Electric
Fireplaces: 1
Garage: 2
Heating: Central, Gas
Home Style: Two Story
Lot Size: 0.17 Acres
Roof Type: Composition, Shingle
Stories: 2.0
Taxes: $1,650
Year Built: 1979
Amenities
Bathroom on Main Level
Bedroom on Main Level
Primary Downstairs
Window Treatments
Patio
Feature Descriptions
Appliances: Gas Cooktop, Disposal, Microwave
Association Amenities: None
Fencimg: Block, Full
Fireplace: Family Room, Wood Burning
Flooring: Ceramic Tile, Hardwood, Tile
Laundry: Gas Dryer Hookup, In Garage
Lot: Desert Landscaping, Landscaped, < 1/4 Acre
Parcel#: 138-25-814-010
Parking: Attached, Garage, Garage Door Opener, Private, Shelves
Parking Notes: Attached, Garage, Garage Door Opener, Private, Shelves
Patio/Porch: Covered, Patio
Sewer: Public Sewer
Utilities: Underground Utilities
Water: Public
Window: Blinds
Room Sizes
Living Room: 12 X 16
Family Room: 19 X 18
Dining Room: 12 X 13
Bedroom 4: 11 X 10
Bedroom 3: 12 X 11
Bedroom 2: 12 X 13
Primary Bedroom: 20 X 30
Local Schools
High School: Western
Middle School: Gibson Robert O.
Elementary School: Moore, William,Moore, William
Listed By / Shown By
Listed By
Agency Name: Investpro Realty
Agency Contact: 702-816-5555
Agent Name: Rong Chen

Shown By
Agent Name: Jonathan Montenegro Pedraza
Agent Phone: (424) 385-2934
Agency Title: Wardley Real Estate

Estimate Your Payment
Estimated Payment
$ 2,353.32 per month $2,058.61 Principal & Interest $137.50 Property Tax $157.21 Homeowner's InsuranceChange Payment Information


This site is hosted, designed and copyright© 1994 - 2026 by Delta Media Group, Inc. -- Patent Pending --
5124 Casco Way | MLS# 2824100
This single family home located at 5124 Casco Way , Las Vegas, NV 89107 is currently listed for sale with an asking price of $539,000. This property was built in 1979 and has 6 bedrooms and 3 full and 1 partial baths with 2979 sq. ft. Casco Way is located in the Meadow Vista Lewis Homes subdivision. Search Meadow Vista Lewis Homes real estate on jonathanmontenegro.wardleyre.com today.