
BEDS1
BATHS1 full
SQUARE FEET702
MLS#2825332
STATUSActive
PROPERTY TYPEResidential - Townhouse
SUBDIVISIONCentury Garden Sub Amd
Property Description
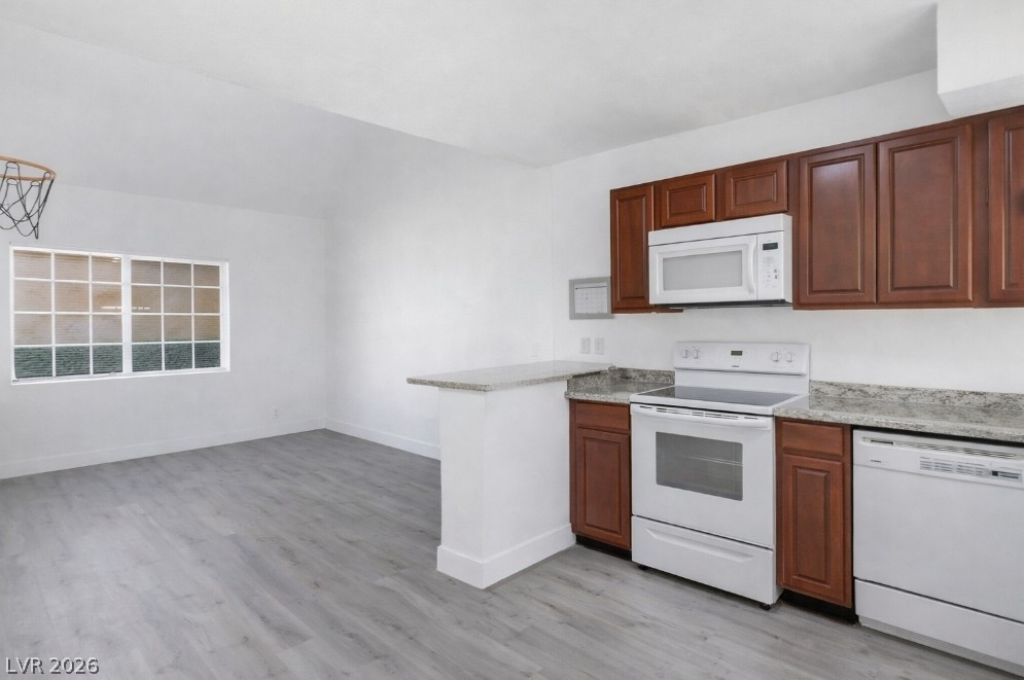
Incredible investment opportunity! Great central location — less than 5 minutes to UNLV, the Strip, and Harry Reid Airport. The home features ultra-durable, modern laminate flooring, beautiful cabinetry in excellent condition, and fully functional appliances. An attached one-car garage provides added convenience and private parking, which is a rare benefit compared to most condos. The property is located near the community entrance for easy access while still offering privacy and minimal traffic or street noise. Upstairs, you’ll find a nicely sized closet and a recently renovated bathroom with stylish tile surrounds. This townhome offers comfort, convenience, and an unbeatable central Las Vegas location — a great place to call home!
Property Features
Property Type: Residential - Townhouse
Cooling: Central Air, Electric
Garage: 1
Heating: Central, Electric
Home Style: Two Story
Lot Size: 0.11 Acres
Roof Type: Composition, Shingle
Stories: 2.0
Taxes: $470
Year Built: 1977
Amenities
Window Treatments
Patio
Feature Descriptions
Appliances: Dryer, Dishwasher, Electric Range, Disposal, Microwave, Refrigerator, Washer
Association Amenities: Gated, Pool
Community Features: Pool
Exterior: Frame, Stucco
Fencimg: Partial, Wood
Flooring: Carpet, Laminate
HOA Fee: 269/ Monthly
Laundry: Gas Dryer Hookup, In Garage
Lot: Desert Landscaping, Landscaped, < 1/4 Acre
Parcel#: 162-27-611-330
Parking: Detached, Garage, Guest, Private
Parking Notes: Detached, Garage, Guest, Private
Patio/Porch: Patio
Pool: Community
Sewer: Public Sewer
Swimming Pool: Yes
Utilities: Underground Utilities
Water: Public
Window: Blinds
Room Sizes
Living Room: 14 X 12
Primary Bedroom: 15 X 11
Local Schools
High School: Del Sol HS
Middle School: Cannon Helen C.
Elementary School: Ward, Gene,Ward, Gene
Listed By / Shown By
Listed By
Agency Name: Southern Nevada Realty Group
Agency Contact: 702-330-3308
Agent Name: Lori J. Smith

Shown By
Agent Name: Jonathan Montenegro Pedraza
Agent Phone: (424) 385-2934
Agency Title: Wardley Real Estate

Estimate Your Payment
Estimated Payment
$ 520.15 per month $446.86 Principal & Interest $39.17 Property Tax $34.13 Homeowner's InsuranceChange Payment Information


This site is hosted, designed and copyright© 1994 - 2026 by Delta Media Group, Inc. -- Patent Pending --
5128 Garden Lane , Unit D | MLS# 2825332
This townhouse located at 5128 Garden Lane , Unit D, Las Vegas, NV 89119 is currently listed for sale with an asking price of $117,000. This property was built in 1977 and has 1 bedrooms and 1 full baths with 702 sq. ft. Garden Lane , Unit D is located in the Century Garden Sub Amd subdivision. Search Century Garden Sub Amd real estate on jonathanmontenegro.wardleyre.com today.