
BEDS6
BATHS3 full
SQUARE FEET3,428
MLS#2825444
STATUSActive
PROPERTY TYPEResidential - Single Family
SUBDIVISIONCanyons 3
Property Description
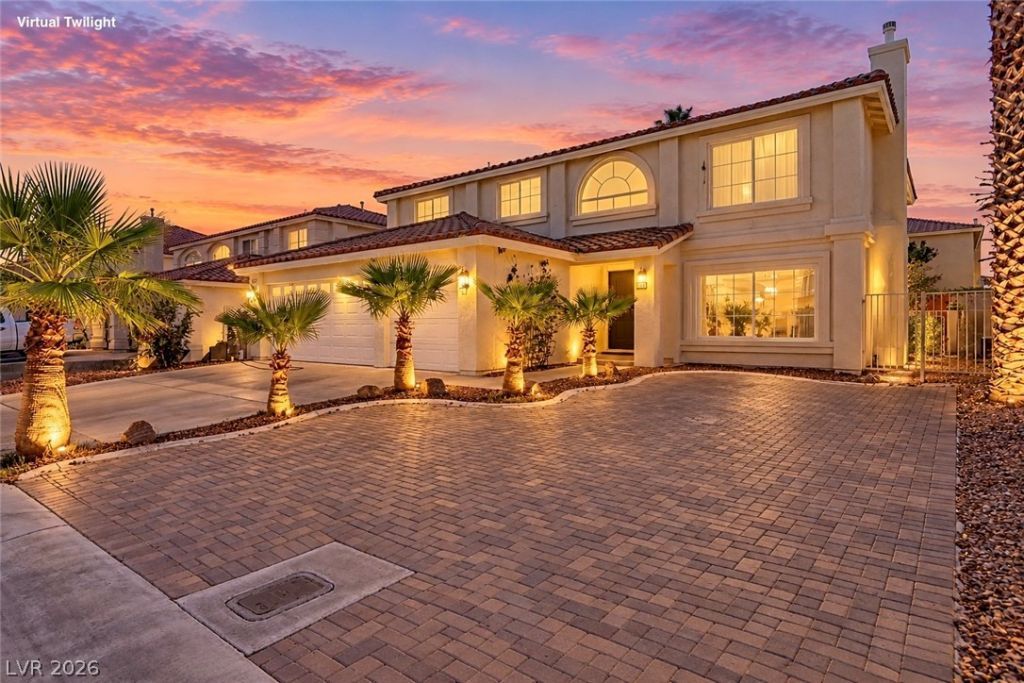
Welcome to 527 Leap Frog Avenue, a beautifully and uniquely upgraded home in the highly desirable Silverado Ranch community! Offering 3,228 square feet of living space PLUS approximately 200 square feet of additiona extra space, this impressive home features 6 bedrooms, 3 bathrooms, and a versatile floor plan with room for just about everything! Step inside to discover an eye-catching staircase, formal living and dining rooms, a separate family room, and a spacious kitchen featuring a large island, stainless-steel appliances, and breakfast nook. Three fireplaces add warmth and character throughout, including one in the expansive primary suite with its own sitting area and walk-in closet! A downstairs bedroom offers even more flexibility. One of the home's most unique features is the 20' x 10' den, currently serving as an incredible music memorabilia gallery showcasing gold and platinum records, signed guitars, and music industry collectibles! While the memorabilia doesn't convey, the possibilities for this space are endless, from a home office or music studio to a game room or your very own showcase! Step outside to your private backyard retreat featuring a heated pool, spa, pergola, and remote pool controls! Additional highlights include two newer A/C units, a water-softening system, and newer appliances. Parking is another standout feature, with a 2-car garage, RV parking, and additional driveway and street parking. The seller is also offering to convert the garage back to its original 3-car configuration if that's not enough parking for you! Conveniently located in Silverado Ranch near the Henderson border, with easy access to shopping, dining, entertainment, and major freeways. And perhaps one of the best surprises? The HOA is just $21 per month! With its impressive size, unique features, flexible floor plan, and outstanding location, this is a property you won't want to miss! WELCOME HOME!
Property Features
Property Type: Residential - Single Family
Cooling: Central Air, Electric
Fireplaces: 3
Garage: 3
Heating: Central, Gas
Home Style: Two Story
Lot Size: 0.13 Acres
Roof Type: Tile
Stories: 2.0
Taxes: $4,062
Year Built: 2003
Amenities
Bathroom on Main Level
Bedroom on Main Level
Ceiling Fan(s)
Full Bath on Main Level
Deck
Handicap Accessible
Patio
Private Yard
IrrigationSprinklers
Feature Descriptions
Appliances: Dryer, Dishwasher, Disposal, Gas Range, Microwave, Refrigerator, Water Softener Owned, Washer
Days on Site: 2
Exterior: Frame, Stucco
Fencimg: Block, Back Yard
Fireplace: Bedroom, Family Room, Gas, Glass Doors, Living Room, Multi-Sided
Flooring: Brick, Carpet, Tile
HOA Fee: 21/ Monthly
Laundry: Gas Dryer Hookup, Main Level, Laundry Room
Lot: Drip Irrigation/Bubblers, Desert Landscaping, Landscaped, < 1/4 Acre
Parcel#: 177-34-110-101
Parking: Attached, Garage, Garage Door Opener, Inside Entrance, Open, Private, RV Access/Parking, RV Paved
Parking Notes: Attached, Garage, Garage Door Opener, Inside Entrance
Patio/Porch: Covered, Deck, Patio
Pool: In Ground, Private, Pool/Spa Combo
Sewer: Public Sewer
Spa: Yes
Spa: In Ground
Special View Info: Mountain(s)
Swimming Pool: Yes
Utilities: Cable Available
Water: Public
Window: Double Pane Windows
Room Sizes
Living Room: 19 X 13
Family Room: 19 X 16
Dining Room: 17 X 13
Den: 20 X 16
Bedroom 6: 11 X 10
Bedroom 5: 12 X 10
Bedroom 4: 12 X 10
Bedroom 3: 12 X 10
Bedroom 2: 12 X 10
Primary Bedroom: 23 X 14
Local Schools
High School: Liberty
Middle School: Webb, Del E.
Elementary School: Bass, John C.,Bass, John C.
Listed By / Shown By
Listed By
Agency Name: Real Broker LLC
Agent Name: Robert Gluskin

Shown By
Agent Name: Jonathan Montenegro Pedraza
Agent Phone: (424) 385-2934
Agency Title: Wardley Real Estate

Estimate Your Payment
Estimated Payment
$ 3,112.96 per month $2,577.62 Principal & Interest $338.50 Property Tax $196.84 Homeowner's InsuranceChange Payment Information


This site is hosted, designed and copyright© 1994 - 2026 by Delta Media Group, Inc. -- Patent Pending --
527 Leap Frog Avenue | MLS# 2825444
This single family home located at 527 Leap Frog Avenue , Las Vegas, NV 89183 is currently listed for sale with an asking price of $674,888. This property was built in 2003 and has 6 bedrooms and 3 full baths with 3428 sq. ft. Leap Frog Avenue is located in the Canyons 3 subdivision. Search Canyons 3 real estate on jonathanmontenegro.wardleyre.com today.