
BEDS3
BATHS2 full
SQUARE FEET1,247
MLS#2822317
STATUSActive
PROPERTY TYPEResidential - Single Family
SUBDIVISIONTropicana Palms
Property Description
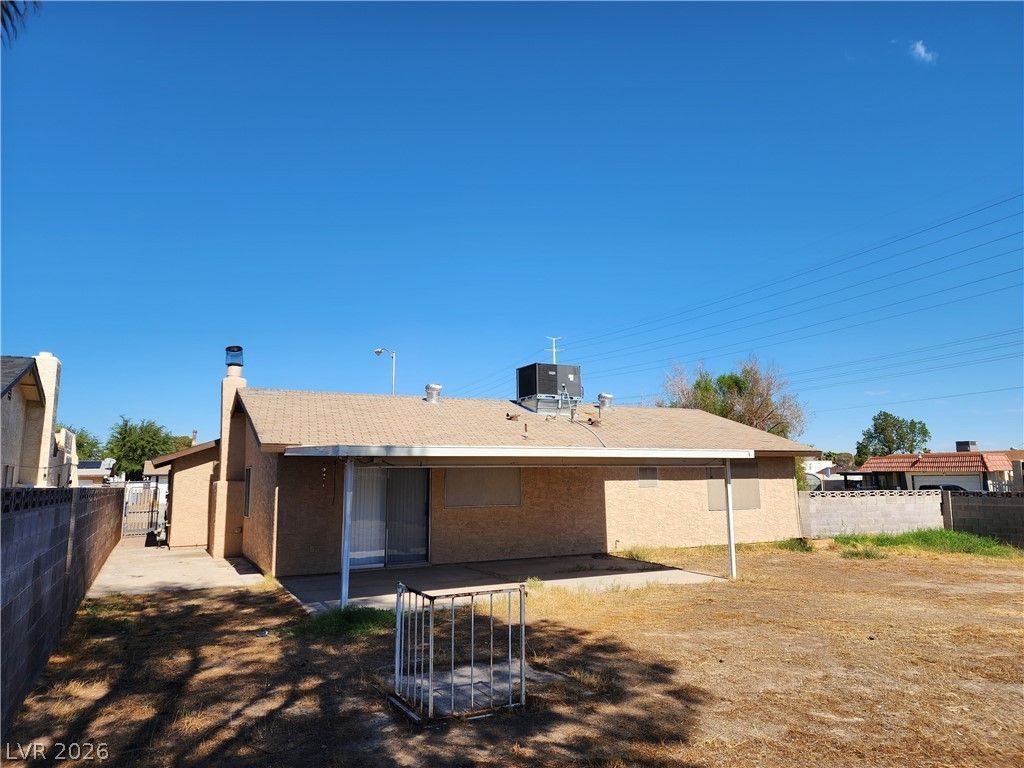
A classic single-story architectural design defines this inviting residence situated at 5365 Ithaca Ave. Offering a thoughtfully planned layout, home featuring, a fully remodeled kitchen and new carpet throughout this three bedrooms and two full baths across 1247 square feet of living space with a hard to find over 9000 sqft plus lot that has from the street backyard access. Interior spaces provide a comfortable setting for daily routines and quiet relaxation. The single-story floorplan ensures ease of movement throughout the home, connecting the bedrooms and bathrooms with practical flow.Set on a 0.21-acre lot measuring 9,148 square feet, the outdoor area offers generous space for potential customization and peaceful outdoor activities. Located in Las Vegas, NV, the property combines functional living with convenient access to the surrounding area.Schedule a personal tour today to experience the serene atmosphere and possibilities of this Las Vegas home.
Property Features
Property Type: Residential - Single Family
Cooling: Central Air, Electric
Fireplaces: 1
Garage: 2
Heating: Central, Gas
Home Style: One Story
Lot Size: 0.21 Acres
Roof Type: Asphalt
Stories: 1.0
Taxes: $871
Year Built: 1976
Amenities
Bathroom on Main Level
Bedroom on Main Level
Ceiling Fan(s)
Primary Downstairs
Window Treatments
Porch
Patio
Private Yard
Feature Descriptions
Appliances: Built-In Gas Oven, Gas Cooktop, Disposal, Gas Range, Refrigerator
Association Amenities: None
Days on Site: 2
Exterior: Drywall
Fencimg: Block, Back Yard
Fireplace: Living Room, Wood Burning
Flooring: Carpet, Ceramic Tile, Luxury Vinyl Plank
Laundry: Electric Dryer Hookup, Gas Dryer Hookup, In Garage
Lot: < 1/4 Acre
Parcel#: 161-28-113-043
Parking: Attached, Garage, Private
Parking Notes: Attached, Garage, Private
Patio/Porch: Covered, Patio, Porch
Sewer: Public Sewer
Utilities: Underground Utilities
Water: Public
Window: Blinds, Window Treatments
Room Sizes
Kitchen: 14 X 11
Living Room: 17 X 12
Bedroom 3: 10 X 10
Bedroom 2: 11 X 10
Primary Bedroom: 14 X 11
Local Schools
High School: Del Sol HS
Middle School: Cortney Francis
Elementary School: Harmon, Harley A.,Harmon, Harley A.
Listed By / Shown By
Listed By
Agency Name: Legacy Real Estate Group
Agent Name: Kenneth Blumberg

Shown By
Agent Name: Jonathan Montenegro Pedraza
Agent Phone: (424) 385-2934
Agency Title: Wardley Real Estate

Estimate Your Payment
Estimated Payment
$ 1,614.20 per month $1,432.25 Principal & Interest $72.58 Property Tax $109.38 Homeowner's InsuranceChange Payment Information


This site is hosted, designed and copyright© 1994 - 2026 by Delta Media Group, Inc. -- Patent Pending --
5365 Ithaca Avenue | MLS# 2822317
This single family home located at 5365 Ithaca Avenue , Las Vegas, NV 89122 is currently listed for sale with an asking price of $375,000. This property was built in 1976 and has 3 bedrooms and 2 full baths with 1247 sq. ft. Ithaca Avenue is located in the Tropicana Palms subdivision. Search Tropicana Palms real estate on jonathanmontenegro.wardleyre.com today.