
BEDS3
BATHS3 full
SQUARE FEET2,648
MLS#2823227
STATUSActive
PROPERTY TYPEResidential - Single Family
SUBDIVISIONCommerce Revere
Property Description
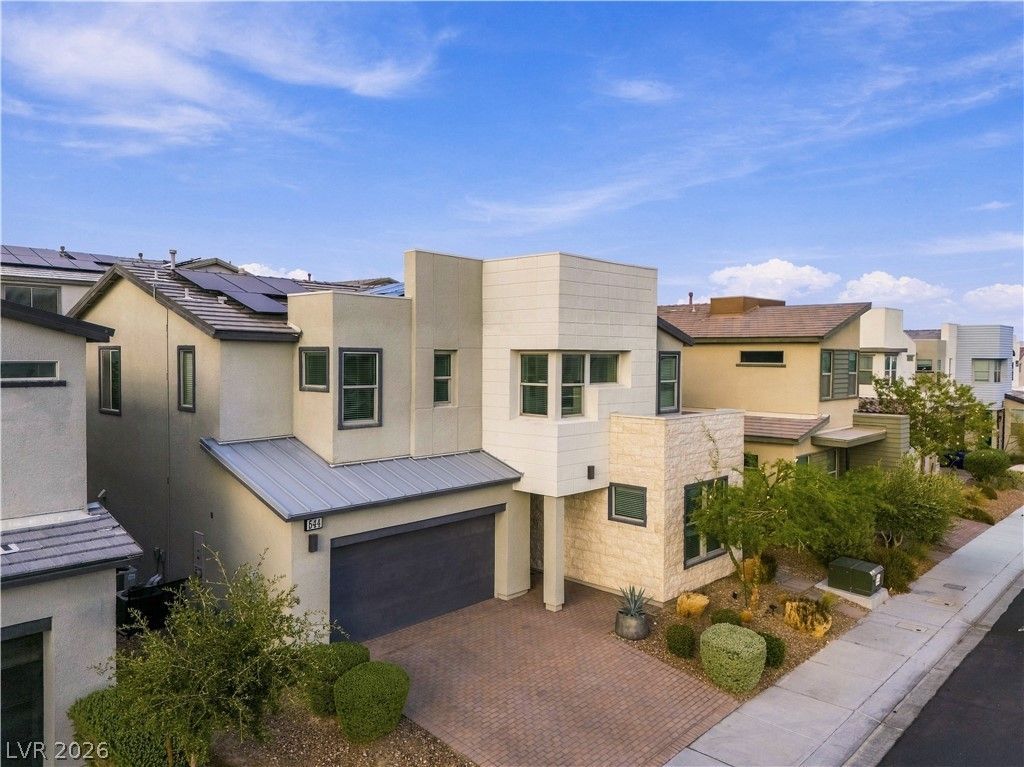
The contemporary multi-level exterior architecture of this two-story stucco home at 544 Front Range LN features clean lines and a striking stone facade. Modern geometric lines combine with stone accents, a tile roof, a paver driveway, and a garage. The front entryway welcomingly opens near paved neighborhood streets lined with sidewalks.Inside, an open floorplan connects the main living spaces over a combination of tile, wood, and carpet flooring. Built-in features, recessed lighting, and central air units enhance the home. The kitchen is outfitted with dark cabinetry, light countertops, an expansive central island with integrated dual stainless steel sinks, and a stainless steel gas range. Nearby, the dining space and living area present sliding glass doors that open to the outdoor amenities.Comfortable personal retreats include bedrooms with plush carpeting and ceiling fans. The primary suite features a walk-in closet with built-in hanging rods, while the primary bathroom offers geometric floor tile, a double vanity, a glass-enclosed shower, and a soaking tub. The home also includes an upper-level loft, a laundry room with a utility sink, and a bathroom displaying a double vanity and an integrated bathtub and shower combination.The private yard is fully fenced by block and stucco walls, creating a low-maintenance outdoor sanctuary. A wooden deck and covered patio sit alongside an inground plunge pool sheltered by a wooden pavilion gazebo. Excellent outdoor living is supported by a built-in barbecue and outdoor kitchen setup overlooking the backyard space.This modern residential community is framed by a rugged mountain backdrop, offering distant city skyline views and rolling mountain horizons.
Property Features
Property Type: Residential - Single Family
Cooling: Central Air, Electric,2 Units
Garage: 2
Heating: Central, Gas, Multiple Heating Units
Home Style: Two Story
Lot Size: 0.08 Acres
Roof Type: Pitched, Tile
Stories: 2.0
Taxes: $5,254
Year Built: 2020
Amenities
Atrium
Bathroom on Main Level
Bedroom on Main Level
Ceiling Fan(s)
Window Treatments
Programmable Thermostat
Patio
Private Yard
Awning(s)
IrrigationSprinklers
Feature Descriptions
Appliances: Dryer, Dishwasher, Disposal, Gas Range, Microwave, Refrigerator, Washer
Association Amenities: Park
Exterior: Drywall
Fencimg: Block, Back Yard
Flooring: Carpet, Tile
HOA Fee: 76/ Monthly
Laundry: Cabinets, Gas Dryer Hookup, Laundry Room, Sink, Upper Level
Lot: Drip Irrigation/Bubblers, Desert Landscaping, Landscaped, Rocks, Synthetic Grass, Sprinklers Timer, < 1/4 Acre
Parcel#: 124-22-210-060
Parking: Attached, Electric Vehicle Charging Station(s), Garage, Garage Door Opener, Inside Entrance, Private, Guest
Parking Notes: Attached, Electric Vehicle Charging Station(s), Gara
Patio/Porch: Patio
Pool: Gas Heat, Heated, In Ground, Private
Sewer: Public Sewer
Special View Info: Mountain(s)
Swimming Pool: Yes
Water: Public
Window: Blinds, Window Treatments
Room Sizes
Living Room: 17 X 16
Dining Room: 14 X 7
Bedroom 4: 11 X 11
Bedroom 3: 11 X 11
Bedroom 2: 11 X 11
Primary Bedroom: 16 X 15
Local Schools
High School: Legacy
Middle School: Cram Brian & Teri
Elementary School: Hayden, Don E.,Hayden, Don E.
Listed By / Shown By
Listed By
Agency Name: Simply Vegas
Agency Contact: (702) 533-0516
Agent Name: Giovanny Garcia

Shown By
Agent Name: Jonathan Montenegro Pedraza
Agent Phone: (424) 385-2934
Agency Title: Wardley Real Estate

Estimate Your Payment
Estimated Payment
$ 2,735.88 per month $2,135.00 Principal & Interest $437.83 Property Tax $163.04 Homeowner's InsuranceChange Payment Information


This site is hosted, designed and copyright© 1994 - 2026 by Delta Media Group, Inc. -- Patent Pending --
544 Front Range Lane | MLS# 2823227
This single family home located at 544 Front Range Lane , North Las Vegas, NV 89084 is currently listed for sale with an asking price of $559,000. This property was built in 2020 and has 3 bedrooms and 3 full baths with 2648 sq. ft. Front Range Lane is located in the Commerce Revere subdivision. Search Commerce Revere real estate on jonathanmontenegro.wardleyre.com today.