
BEDS3
BATHS2 full
SQUARE FEET1,978
MLS#2824080
STATUSActive
PROPERTY TYPEResidential - Single Family
SUBDIVISIONCharleston Heights Tr #53C
Property Description
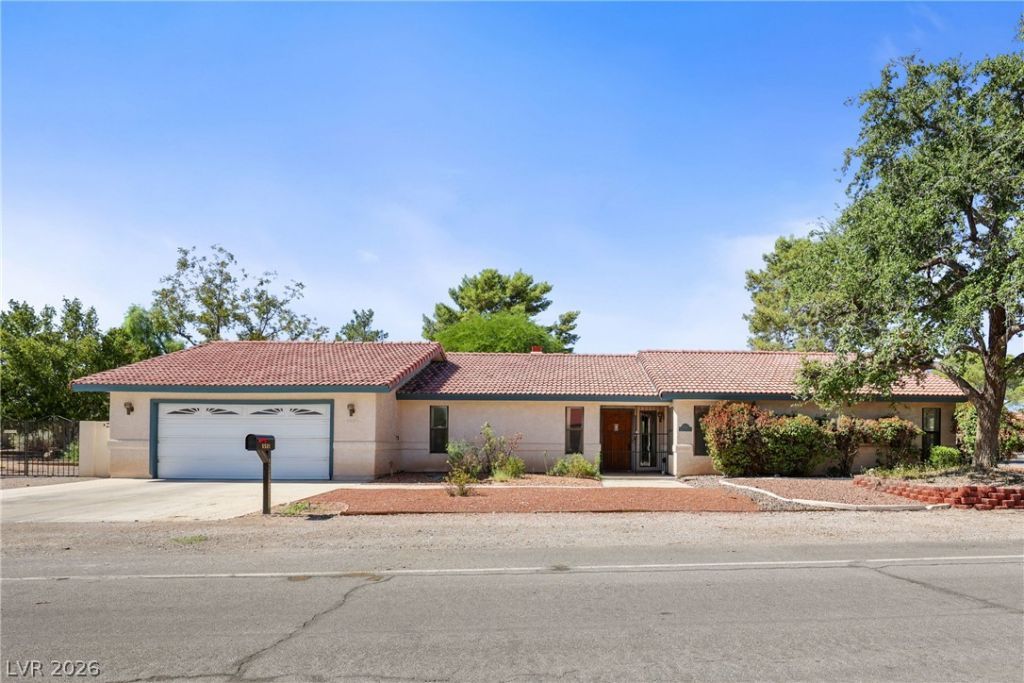
Welcome home to comfortable single-story living in this classic 1980's era home situated on nearly half an acre with no HOA. Opportunities like this are hard to find, offering generous land, mature landscaping, and the freedom to create a home that reflects your own vision and style. Adding to the property's appeal, the full original building plans are available, providing valuable insight into the home's original design and construction. The home provides a wonderful canvas for personal touches and future enhancements, allowing you to choose the finishes, colors, and details that make the space uniquely yours. Outside, the expansive lot offers a covered patio and plenty of room to enjoy, garden, entertain, or create the outdoor setting of your dreams. Enhancing the character and charm are mature fig, pistachio, and walnut trees. The generous lot size provides a level of space and flexibility that's increasingly difficult to find. A major improvement has already been completed with a NEW A/C air handler and heating furnace installed in June 2026, giving the next owner an important update already in place. If you've been searching for a single-story home with NO HOA, substantial land, mature trees, and the opportunity to make a home truly your own, this property is the one for you. Bring your vision and make it yours. Close to shopping, dining, schools, and freeway access. Enjoy!
Property Features
Property Type: Residential - Single Family
Cooling: Central Air, Electric
Fireplaces: 1
Garage: 2
Heating: Central, Gas
Home Style: One Story
Lot Size: 0.40 Acres
Roof Type: Tile
Stories: 1.0
Taxes: $2,072
Year Built: 1987
Amenities
Bathroom on Main Level
Ceiling Fan(s)
Primary Downstairs
Window Treatments
Patio
Private Yard
Feature Descriptions
Appliances: Dryer, Disposal, Gas Range, Refrigerator, Water Softener Owned, Washer
Association Amenities: None
Days on Site: 1
Fencimg: Block, Back Yard
Fireplace: Gas, Living Room
Flooring: Carpet, Tile
Laundry: Gas Dryer Hookup, Main Level, Laundry Room
Lot: 1/4 to 1 Acre Lot, Desert Landscaping, Landscaped, Trees
Parcel#: 138-13-211-035
Parking: Attached, Garage, Garage Door Opener, Private, RV Gated, RV Access/Parking, Shelves
Parking Notes: Attached, Garage, Garage Door Opener, Private, RV Gate
Patio/Porch: Covered, Patio
Sewer: Public Sewer
Utilities: Cable Available
Water: Public
Window: Drapes
Room Sizes
Kitchen: 11 X 11
Living Room: 21 X 14
Dining Room: 13 X 10
Den: 10 X 10
Bedroom 3: 12 X 11
Bedroom 2: 12 X 12
Primary Bathroom: 11 X 7
Primary Bedroom: 15 X 15
Local Schools
High School: Cimarron-Memorial
Middle School: Molasky I
Elementary School: Reed, Doris M.,Reed, Doris M.
Listed By / Shown By
Listed By
Agency Name: Real Broker LLC
Agent Name: Stephanie Anderson

Shown By
Agent Name: Jonathan Montenegro Pedraza
Agent Phone: (424) 385-2934
Agency Title: Wardley Real Estate

Estimate Your Payment
Estimated Payment
$ 2,104.83 per month $1,795.08 Principal & Interest $172.67 Property Tax $137.08 Homeowner's InsuranceChange Payment Information


This site is hosted, designed and copyright© 1994 - 2026 by Delta Media Group, Inc. -- Patent Pending --
5601 Paseo Recallo Court | MLS# 2824080
This single family home located at 5601 Paseo Recallo Court , Las Vegas, NV 89108 is currently listed for sale with an asking price of $470,000. This property was built in 1987 and has 3 bedrooms and 2 full baths with 1978 sq. ft. Paseo Recallo Court is located in the Charleston Heights Tr #53C subdivision. Search Charleston Heights Tr #53C real estate on jonathanmontenegro.wardleyre.com today.