
BEDS3
BATHS2 full 1 partial
SQUARE FEET1,406
MLS#2824177
STATUSActive
PROPERTY TYPEResidential - Single Family
SUBDIVISIONLamplight Cottages
Property Description
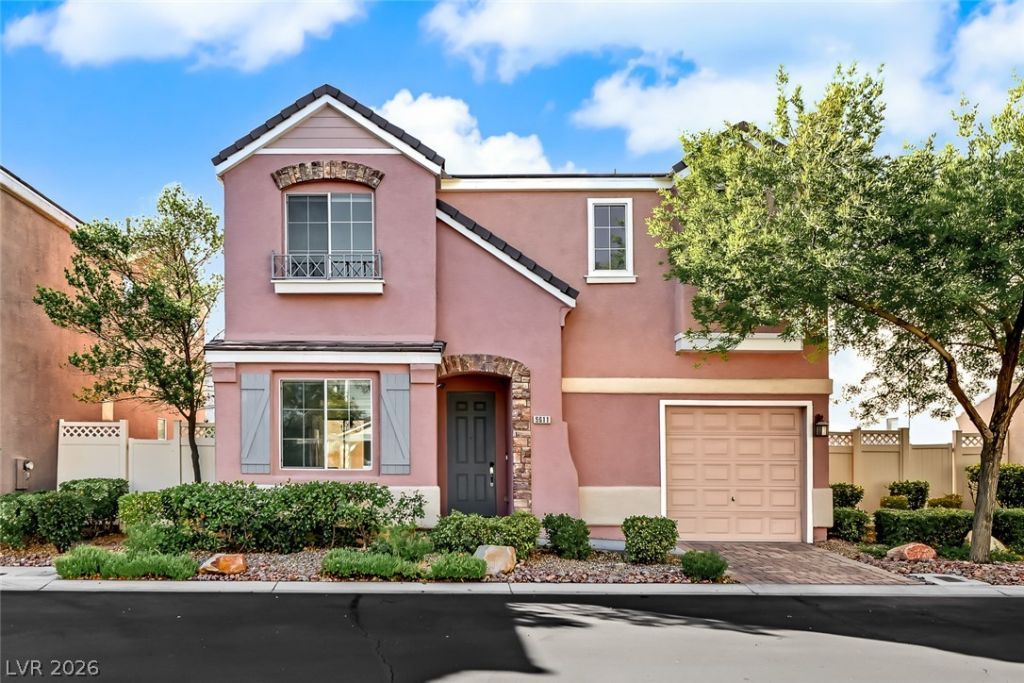
Welcome to this charming two-story home offering 1,406 square feet of comfortable living space, featuring 3 bedrooms, 2.5 bathrooms and a 2-car tandem garage. The inviting interior includes ceiling fans and window blinds throughout, while the kitchen offers a convenient pantry, granite counters, reverse osmosis and microwave oven. Additional features include an owned water conditioner and solar screens for added energy efficiency. Step outside to enjoy the private backyard with a covered patio, ideal for relaxing or entertaining. Located within a gated community, residents can enjoy amenities including a sparkling pool, spa, clubhouse, and neighborhood park. Conveniently situated in Las Vegas, this home offers the perfect blend of comfort, convenience, and low-maintenance living. Don't miss this wonderful opportunity!
Property Features
Property Type: Residential - Single Family
Cooling: Central Air, Electric
Garage: 2
Heating: Central, Gas
Home Style: Two Story
Lot Size: 0.06 Acres
Roof Type: Tile
Stories: 2.0
Taxes: $1,578
Year Built: 2003
Amenities
Bathroom on Main Level
Ceiling Fan(s)
Half Bath on Main Level
Window Treatments
Patio
Private Yard
Feature Descriptions
Appliances: Built-In Electric Oven, Double Oven, Dryer, Dishwasher, Gas Cooktop, Disposal, Microwave, Refrigerator, Water Softener Owned, Water Purifier, Washer
Association Amenities: Basketball Court, Clubhouse, Gated, Park, Pool, Spa/Hot Tub
Community Features: Pool
Fencimg: Block, Back Yard
Flooring: Carpet, Laminate, Tile
HOA Fee: 154/ Monthly
Hot Tub: Yes
Laundry: Gas Dryer Hookup, Laundry Room, Upper Level
Lot: Desert Landscaping, Front Yard, Landscaped, Rocks, < 1/4 Acre
Parcel#: 176-12-212-014
Parking: Attached, Garage, Garage Door Opener, Inside Entrance, Private, Tandem, Guest
Parking Notes: Attached, Garage, Garage Door Opener, Inside Entrance
Patio/Porch: Covered, Patio
Pool: Community
Sewer: Public Sewer
Swimming Pool: Yes
Utilities: Underground Utilities
Water: Public
Window: Blinds, Double Pane Windows
Room Sizes
Living Room: 19 X 13
Dining Room: 6 X 6
Bedroom 3: 11 X 10
Bedroom 2: 11 X 10
Primary Bedroom: 13 X 12
Local Schools
High School: Desert Oasis
Middle School: Canarelli Lawrence & Heidi
Elementary School: Mathis, Beverly Dr.,Mathis, Beverly Dr.
Listed By / Shown By
Listed By
Agency Name: RE/MAX Advantage
Agency Contact: (702) 326-3366
Agent Name: Linda McLaughlin

Shown By
Agent Name: Jonathan Montenegro Pedraza
Agent Phone: (424) 385-2934
Agency Title: Wardley Real Estate

Estimate Your Payment
Estimated Payment
$ 1,734.37 per month $1,489.15 Principal & Interest $131.50 Property Tax $113.72 Homeowner's InsuranceChange Payment Information


This site is hosted, designed and copyright© 1994 - 2026 by Delta Media Group, Inc. -- Patent Pending --
5611 Aurora Crest Avenue | MLS# 2824177
This single family home located at 5611 Aurora Crest Avenue , Las Vegas, NV 89139 is currently listed for sale with an asking price of $389,900. This property was built in 2003 and has 3 bedrooms and 2 full and 1 partial baths with 1406 sq. ft. Aurora Crest Avenue is located in the Lamplight Cottages subdivision. Search Lamplight Cottages real estate on jonathanmontenegro.wardleyre.com today.