
BEDS4
BATHS2 full 1 partial
SQUARE FEET1,984
MLS#2825040
STATUSActive
PROPERTY TYPEResidential - Single Family
SUBDIVISIONNevada Ranch-Phase 1
Property Description
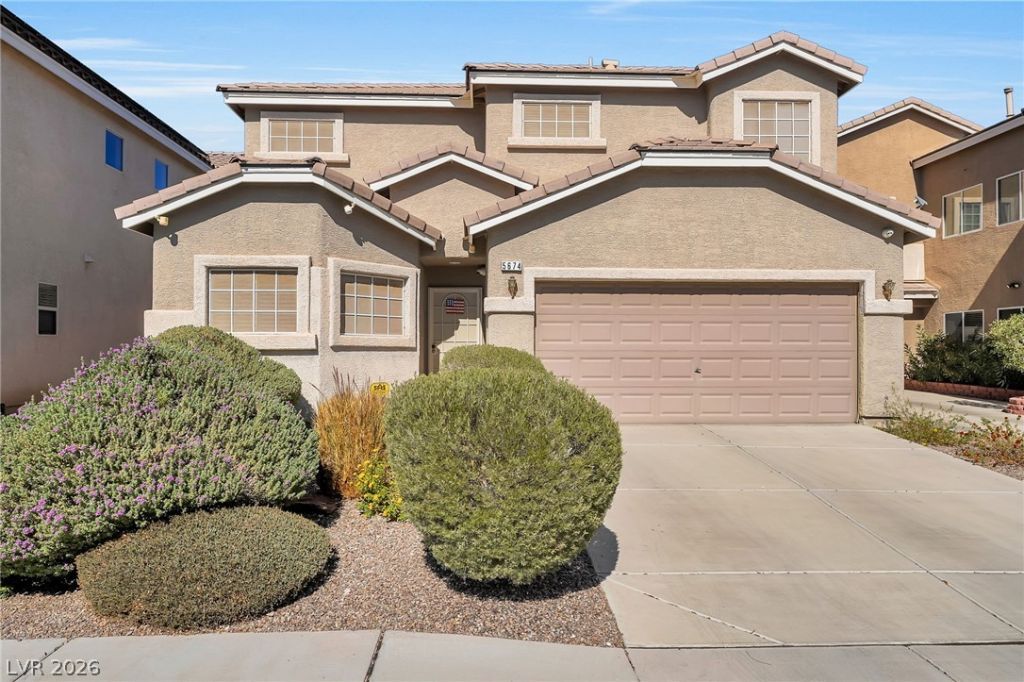
Move-in ready cul-de-sac home located within a gated community that offers a pool, playground, and a park. This four (4) bedroom two-story home has a downstairs primary bedroom, and has been well maintained by its original owners. The kitchen counters, backsplash, appliances, and water heater were upgraded in 2025. The AC unit has been upgraded, and dual zone thermostats were added. A large bedroom upstairs shares a Jack & Jill bathroom and has its own vanity and sink. Two other bedrooms and a loft are upstairs, too. Enjoy the serene and spacious rear yard with tastefully designed landscaping and pavers on the patio. Exterior security shades are located on two downstairs windows as well as the sliding patio door if you like to close-up and travel. With the front security screen door you can enjoy the fresh air circulating into your home during our comfortable spring and fall weather. The back yard is fully enclosed for your pet(s). Dining, entertainment, shopping, as well as the Stallion Mountain Golf Course are found nearby.
Property Features
Property Type: Residential - Single Family
Cooling: Central Air, Electric
Garage: 2
Heating: Central, Gas
Home Style: Two Story
Lot Size: 0.09 Acres
Roof Type: Tile
Stories: 2.0
Taxes: $1,384
Year Built: 2006
Amenities
Bathroom on Main Level
Ceiling Fan(s)
Half Bath on Main Level
Primary Downstairs
Window Treatments
Programmable Thermostat
Barbecue
Patio
Private Yard
IrrigationSprinklers
Feature Descriptions
Appliances: Dryer, Dishwasher, Disposal, Gas Range, Gas Water Heater, Microwave, Refrigerator, Water Heater, Washer
Association Amenities: Gated, Park, Pool
Community Features: Pool
Fencimg: Block, Back Yard, Vinyl
Flooring: Carpet, Laminate, Linoleum, Tile, Vinyl
HOA Fee: 59/ Monthly
Laundry: Gas Dryer Hookup, Laundry Room, Upper Level
Lot: Cul-De-Sac, Drip Irrigation/Bubblers, Desert Landscaping, Landscaped, Rocks, Synthetic Grass, Trees, < 1/4 Acre
Other Equipment: Water Softener Loop
Parcel#: 161-21-715-026
Parking: Attached, Finished Garage, Garage, Garage Door Opener, Guest, Inside Entrance, Private, Storage, Workshop in Garage
Parking Notes: Attached, Finished Garage, Garage, Garage Door Opener
Patio/Porch: Patio
Pool: Community
Sewer: Public Sewer
Special View Info: None
Swimming Pool: Yes
Utilities: Cable Available, Underground Utilities
Water: Public
Window: Blinds, Window Treatments
Room Sizes
Loft: 12 X 7
Family Room: 13 X 15
Dining Room: 10 X 7
Bedroom 4: 10 X 13
Bedroom 3: 10 X 10
Bedroom 2: 14 X 12
Primary Bedroom: 12 X 14
Local Schools
High School: Chaparral
Middle School: Cortney Francis
Elementary School: Bailey, Sister Robert Joseph,Bailey, Sis
Listed By / Shown By
Listed By
Agency Name: Black & Cherry Real Estate
Agency Contact: 702-795-4663
Agent Name: Sally Durante

Shown By
Agent Name: Jonathan Montenegro Pedraza
Agent Phone: (424) 385-2934
Agency Title: Wardley Real Estate

Estimate Your Payment
Estimated Payment
$ 1,656.95 per month $1,432.25 Principal & Interest $115.33 Property Tax $109.38 Homeowner's InsuranceChange Payment Information


This site is hosted, designed and copyright© 1994 - 2026 by Delta Media Group, Inc. -- Patent Pending --
5674 Lucky Draw Court | MLS# 2825040
This single family home located at 5674 Lucky Draw Court, Las Vegas, NV 89122 is currently listed for sale with an asking price of $375,000. This property was built in 2006 and has 4 bedrooms and 2 full and 1 partial baths with 1984 sq. ft. Lucky Draw Court is located in the Nevada Ranch-Phase 1 subdivision. Search Nevada Ranch-Phase 1 real estate on jonathanmontenegro.wardleyre.com today.